
How early should JAFITA join the project?
Before shaft, entrance, structural and electrical interfaces are fixed is ideal. Existing projects can still be reviewed, but fewer options may remain.
Project services / Before equipment selection
Elevator project planning defines the problem before equipment is selected. It connects the intended use, building, destination requirements, programme, commercial scope and responsible parties in one brief. JAFITA uses this stage to expose decisions that can otherwise remain hidden until production or installation.
A planning review is not a final design or code approval. It creates a reliable basis for Engineering, quotation and project coordination. The more accurately the early brief describes the operating case and site, the less likely the project is to buy a technically impressive product that does not fit its real task.
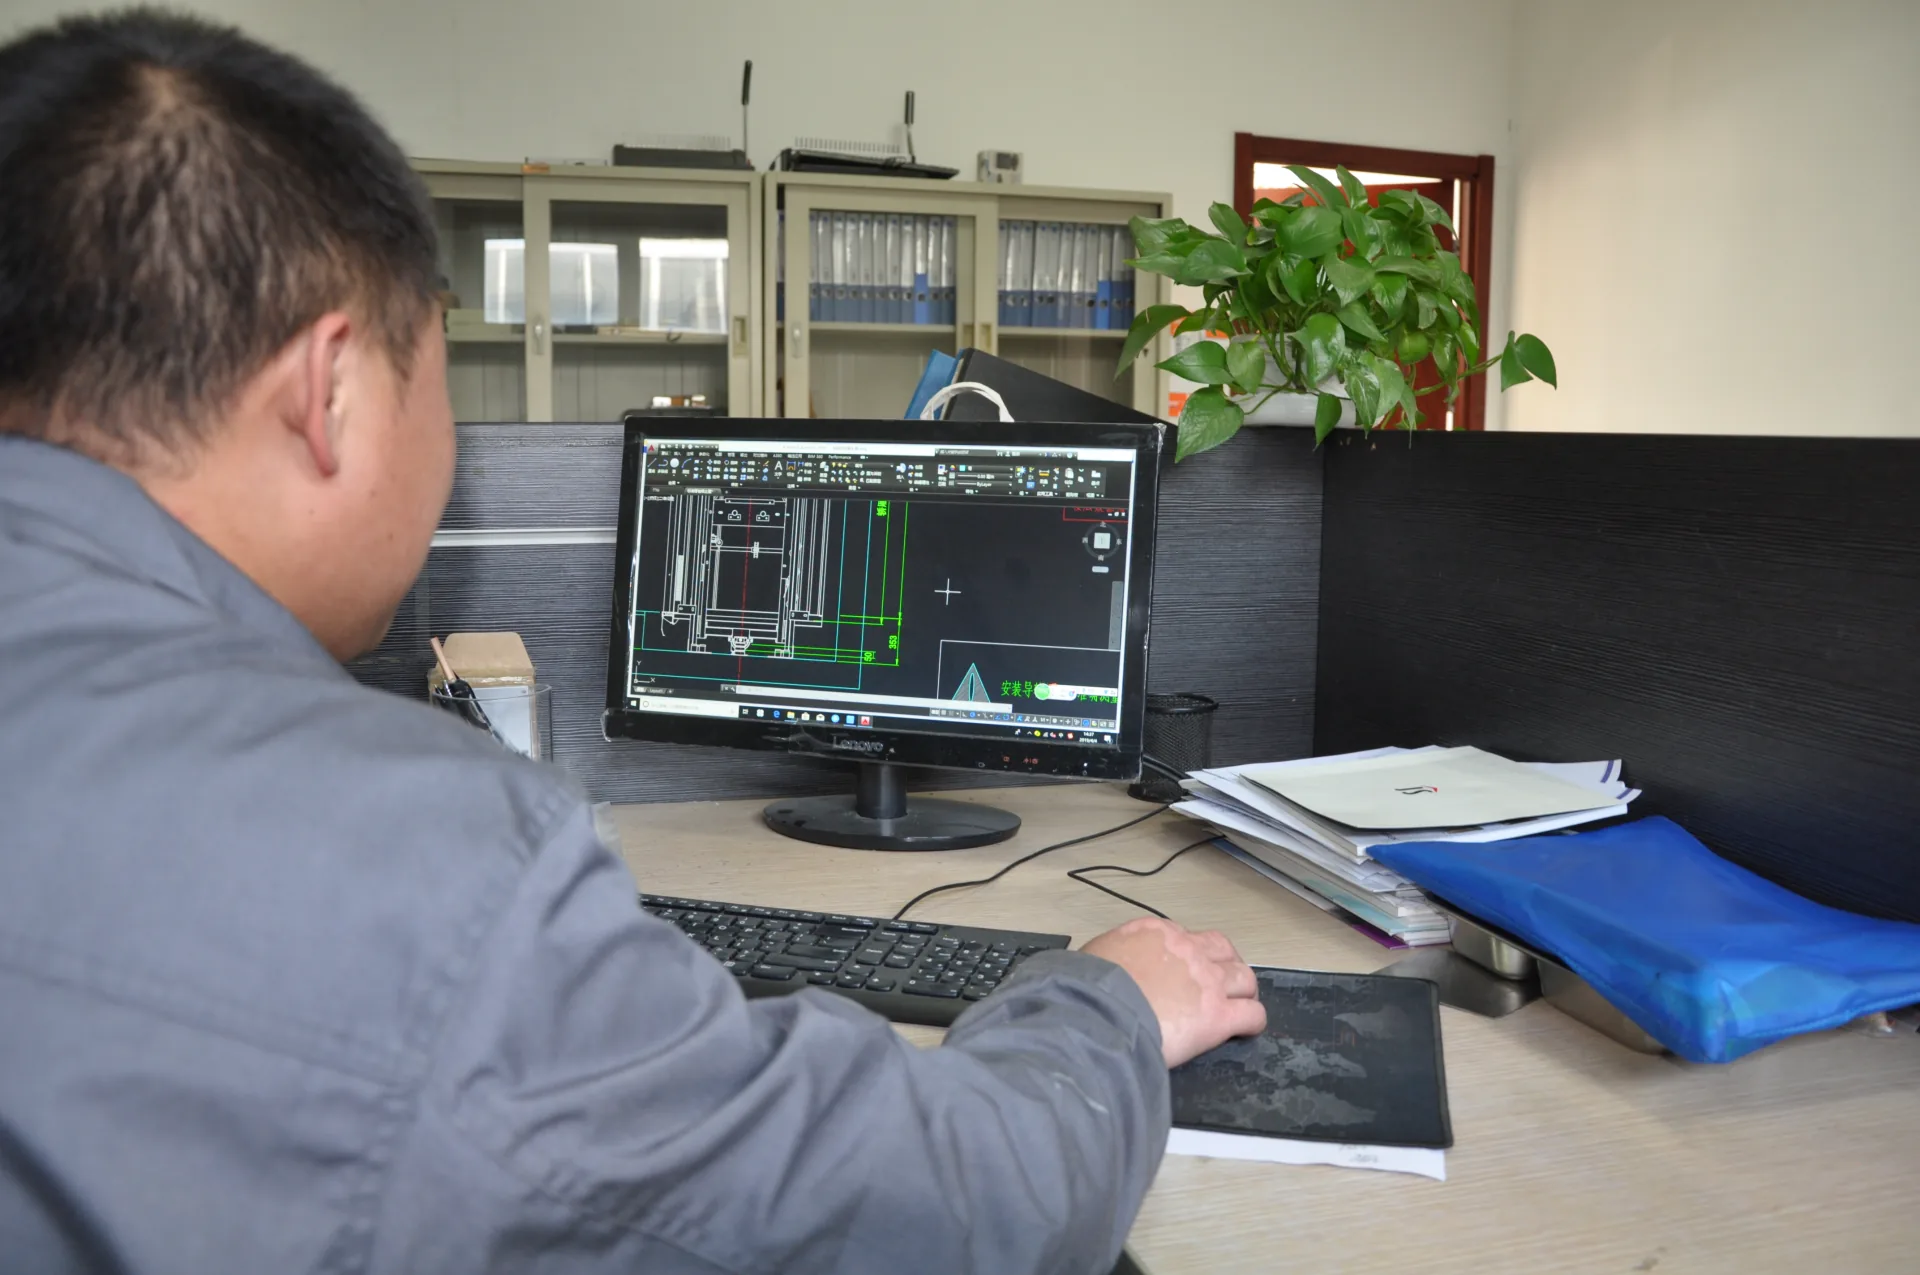
The project should first state what needs to move and why the current building or logistics arrangement requires vertical transportation.



For passenger projects, describe the building use, population, traffic peaks, accessibility and service expectations. For hospitals, include beds, trolleys, staff movement and infection-control or operational interfaces identified by the project team. For homes, explain user needs, available space and entrance preferences. For freight, provide the goods, carrier and loading method in physical terms.
A rated load is not a freight description. The plan may need dimensions, mass, wheel positions, pallet or trolley type, forklift entry, loading direction, frequency and required throughput. These facts influence car geometry, doors, structure and the building interface.
One usable project reference

| Planning subject | Questions to answer |
|---|---|
| Application | Who or what uses the equipment, how often and under what conditions? |
| Vertical route | What are the travel, floors, stops and entrance arrangements? |
| Space | What shaft, pit, overhead, machine-space and access conditions exist? |
| Structure | What supports, openings and reactions can the building accommodate? |
| Power and interfaces | What voltage, frequency, emergency power, communication and fire interfaces apply? |
| Product route | Does the project fit JAFITA’s freight/OEM foundation or require a specialist factory? |
| Compliance | Which destination rules, qualified parties and approval stages apply? |
| Appearance | Which cabin, entrance, fixture or brand decisions need approval? |
| Execution | Who delivers, receives, stores, installs, commissions, inspects and maintains? |
| Programme | Which decisions control the required date, and how mature is the site? |
Unknown information should not disappear. JAFITA records it as an open item, with the responsible party and stage by which it must be resolved.
Geometry is only part of the interface
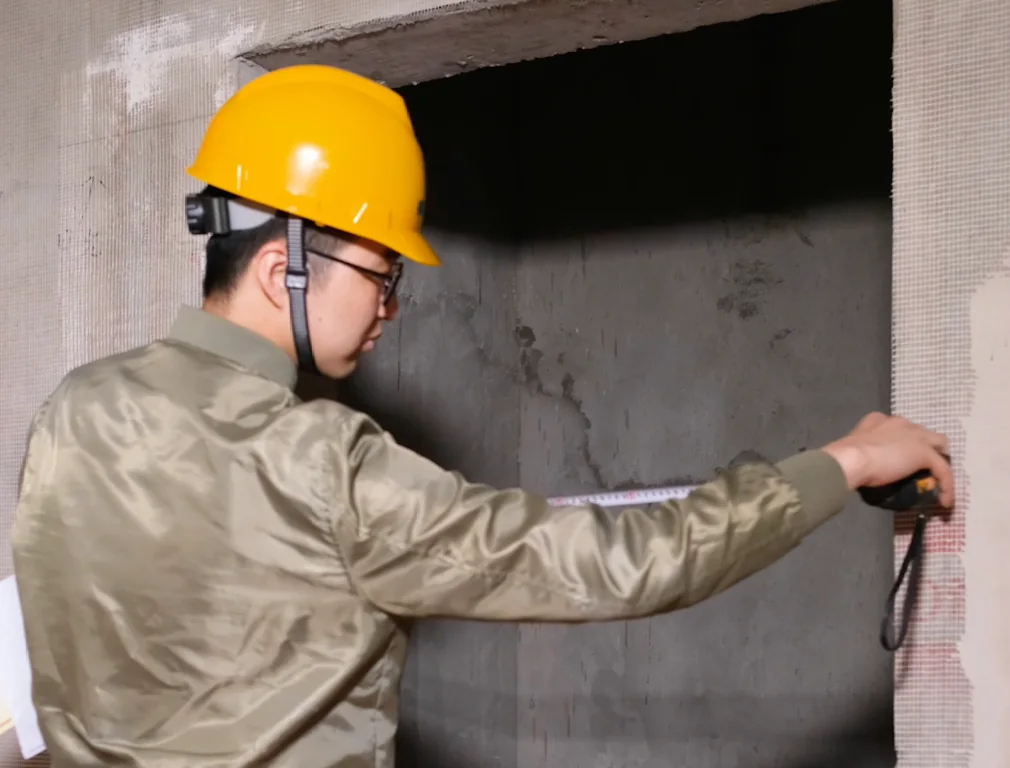
For a new building, planning can protect the shaft, pit, overhead, openings, supports, power and access route before construction makes changes expensive. For an existing building, the project needs verified site information. Historic drawings may be incomplete or differ from current conditions.
A preliminary remote review can use drawings, measurements and photographs to identify issues. It cannot replace a competent site survey, structural assessment or local approval. The party responsible for measurement accuracy and building design should be named.
Site access also matters. A product that fits the shaft may not pass through the delivery route or building openings. The plan should address unloading, storage, lifting, temporary protection and installation access.

The destination country and product category determine which standards, registrations, inspections, licensed organizations and language requirements apply. JAFITA can review available manufacturer and product documents against the customer’s stated list, but the local project team should define the legal approval route.
Company ISO certificates do not replace product compliance. Partner-factory documents remain under the partner’s name. If destination-specific testing, translation, modification or local submission is required, it should enter the scope and programme before production.


An elevator order can involve several scopes:

The planning document should assign each scope. “By others” is incomplete unless the responsible party and required handover information are understood. Work requiring local authorization must be completed by appropriately qualified organizations and personnel.
Resolve the decision before fixing the date


| Gate | Decision required before moving forward |
|---|---|
| Feasibility | The application and available building envelope support a viable route |
| Commercial basis | Scope, exclusions, assumptions and responsibilities are understood |
| Technical submittal | Drawings, configuration, functions and interfaces are ready for review |
| Design freeze | Production-affecting decisions are approved at an identified revision |
| Factory release | Required inspection and document conditions are met |
| Shipment release | Packing, documents, consignee information and receiving plan are ready |
| Site readiness | Building, storage, power, access and qualified installation team are ready |
| Handover | Commissioning, acceptance, manuals and open items are recorded |
A date on a schedule is credible only when the decisions leading to it have owners and information. JAFITA does not publish a fixed lead time for every product because technical approval, manufacturing route, quantity, finish, inspection and shipping conditions vary.
Scope makes prices comparable
Project planning also improves commercial comparison. Two prices may include different equipment, components, documents, packing, freight, installation support and exclusions.
A comparison should normalize:

The lowest total on a spreadsheet is not meaningful if one proposal excludes work needed for the project. The elevator import guide explains how to request quotations on one comparable specification.

A compact risk register keeps unresolved decisions visible. Useful fields include the issue, potential effect, owner, required action, due stage and status.
Typical planning risks include unverified shaft dimensions, undefined freight load, local product approval not confirmed, insufficient delivery access, customer finishes not selected, power data unknown, installation contractor not appointed and split-shipment sequence not agreed.
The purpose is not to predict every problem. It is to stop known uncertainties from being mistaken for approved facts.
The planning record
Depending on scope, JAFITA’s early planning output may include:
These are planning records, not construction drawings or a statutory approval.
Send the project country and site, building use, equipment quantity, intended users or goods, travel, stops, entrances, available drawings, shaft information, power data, required date, installation plan and required documents. For freight, include the load and handling equipment. For an existing building, label which dimensions have actually been measured.
State the current project stage. A concept design, tender, awarded project and existing installation require different answers.

Keep professional responsibilities visible
JAFITA can identify a technical route and coordinate supply information. It does not replace the architect, structural engineer, local code consultant, licensed installer, inspection authority or owner. It cannot validate hidden site conditions remotely or guarantee a programme based on incomplete or changing information.
The customer remains responsible for accurate project data and timely decisions. JAFITA remains responsible for accurately communicating the proposed supply and its conditions within the agreed scope. The selected manufacturer remains responsible for its product data and factory work.

Before shaft, entrance, structural and electrical interfaces are fixed is ideal. Existing projects can still be reviewed, but fewer options may remain.
A preliminary quotation may be possible with stated assumptions. Final technical and commercial commitments require enough information to define the supply.
The project and local professional team should identify the destination requirements and authority route. JAFITA reviews product and document availability against that basis.
Not for every early discussion. Existing or constrained buildings may require a qualified site survey before final decisions. The plan should state who performs it.
Only when expressly included and supported by the necessary building data. A product recommendation should not be labeled a traffic study unless the agreed analysis was actually performed.
No. It improves scope definition. Price can still change with approved configuration, quantity, site conditions, destination requirements, logistics and later changes.
Start with the operating requirement and building facts, then identify the open decisions and responsible parties. JAFITA will use that brief to coordinate the next engineering and quotation stage.
Once the brief is defined, Project Coordination keeps drawings, approvals and changes under control.