Elevator Engineering and Project Interface Control
Elevator engineering is the work of making the equipment, building and operating requirement agree before production and installation. JAFITA’s role is to organize the technical inputs, coordinate the selected manufacturing source and maintain a clear configuration through approval, production and delivery. The result should be a project that can be checked from its drawings and records, not a proposal held together by assumptions.
This support is available for complete elevators, escalators, moving walks and defined component requirements. The depth of engineering depends on the equipment, available site information, project stage and agreed scope. Local design approval, statutory calculations, installation engineering and authority submissions remain with the qualified parties assigned under the project contract and applicable law.
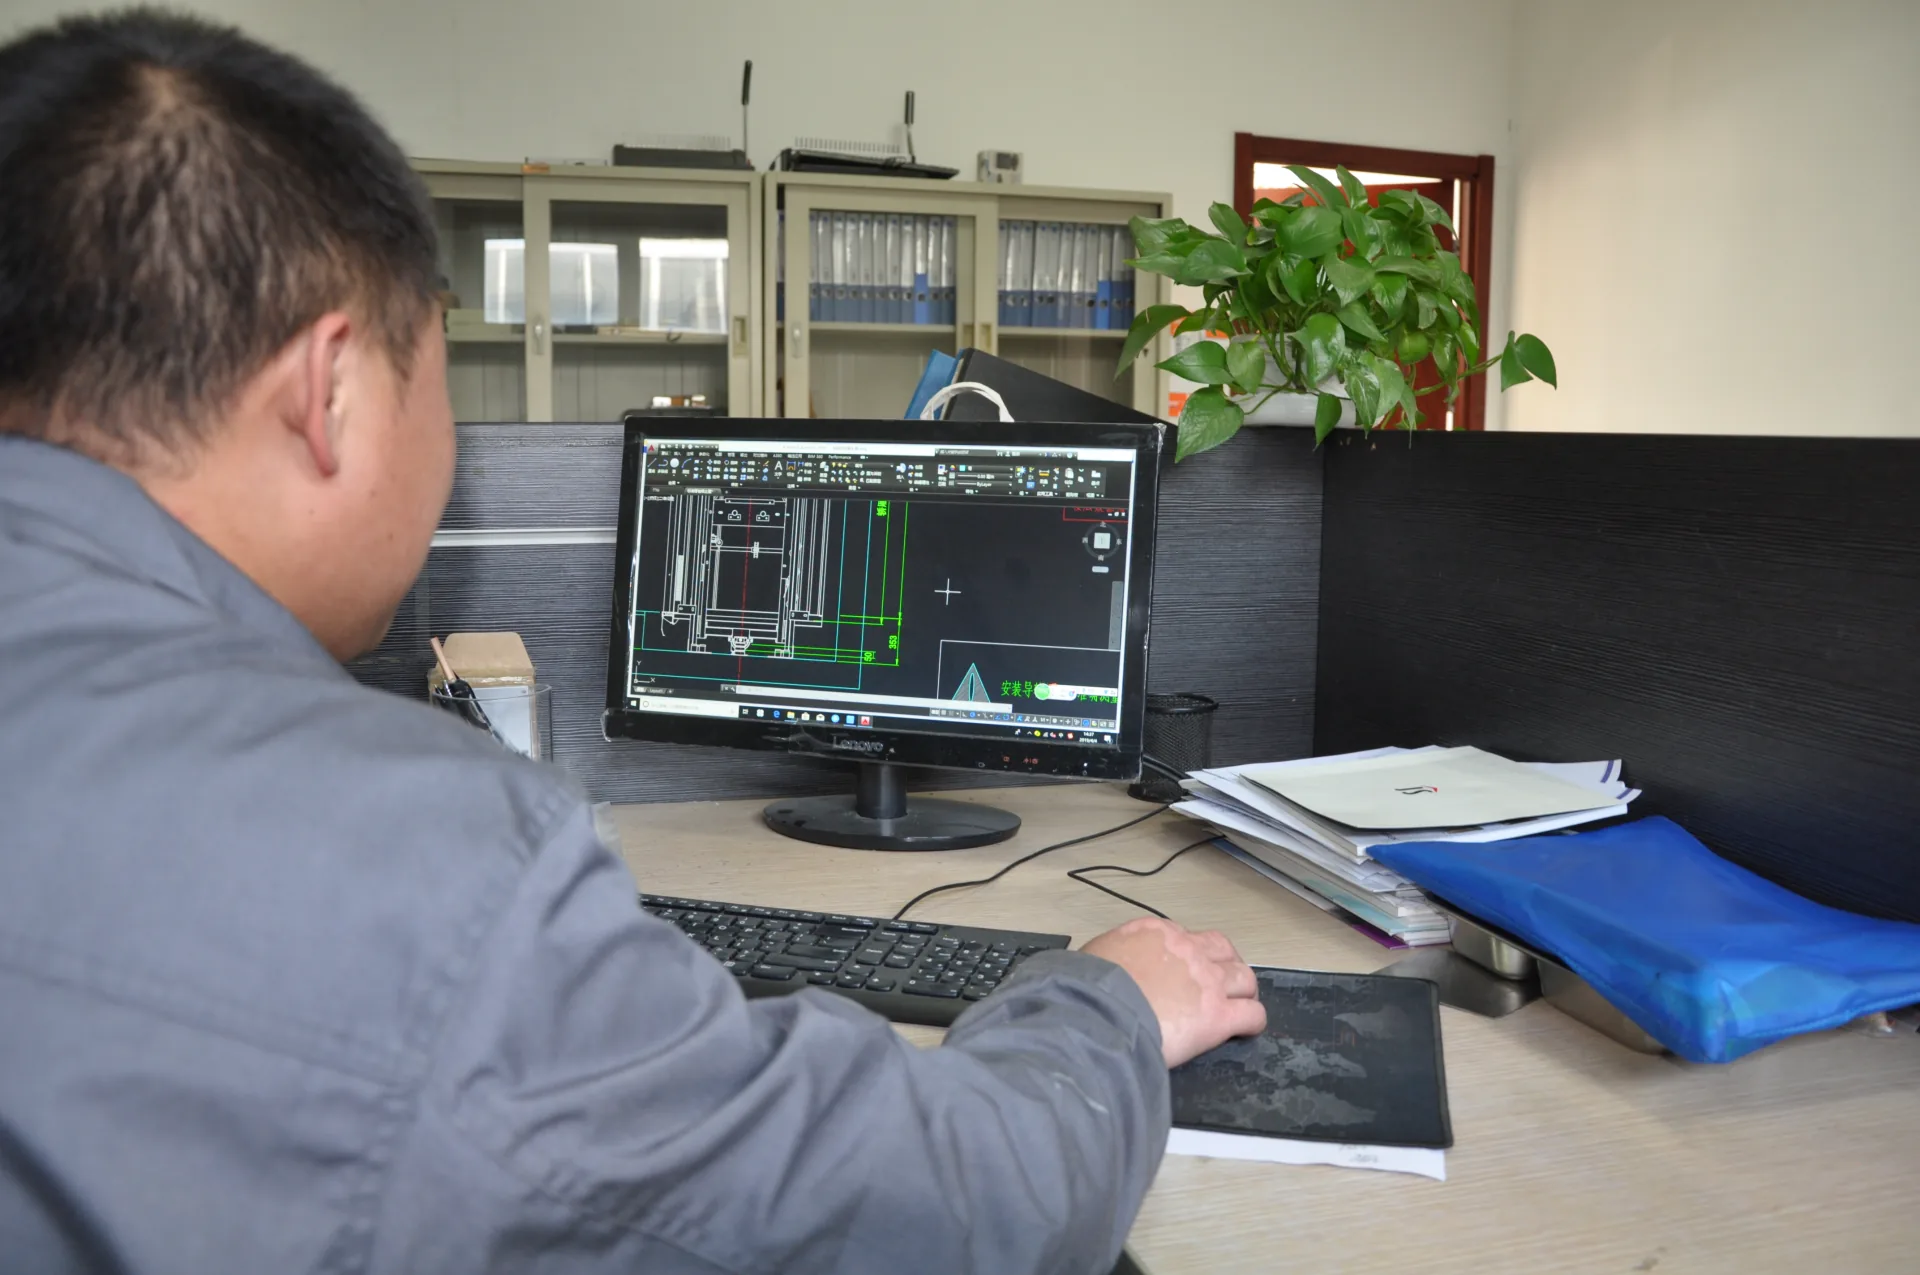
Technical work at the drawing stage · Company archive
Begin with the operating case
A useful engineering brief describes what the equipment will do. A model name alone cannot establish a suitable solution.
For passenger equipment, relevant inputs may include building population, traffic pattern, peak periods, accessibility needs, car use, entrance flow and architectural expectations. For freight equipment, the load needs a physical description: dimensions, mass, center of gravity where relevant, wheel or support points, handling equipment, approach direction, loading frequency and any impact or concentrated-load conditions. For hospital use, bed or trolley movement and entrance clearances matter. For a residence, user needs and the actual building envelope may control the solution more strongly than nominal capacity.
The initial brief should also state what the customer is trying to optimize. The priority may be goods throughput, usable car size, a limited shaft, traffic performance, a visual concept, service access or compatibility with an existing system. Engineering choices become clearer when the project has an explicit decision driver.
Establish the review basis
Information needed for a technical review
Reviewing building information · Illustrative context
Information group
Useful project data
Why it matters
Application
Building type, users or goods, operating hours, loading method, duty pattern
Establishes the real service condition
Vertical route
Travel, number of floors, stops, floor-to-floor heights and entrances
Defines movement and landing arrangement
Building space
Shaft width and depth, pit, overhead, machine space and access route
Tests physical feasibility
Structure
Wall construction, support locations, reactions and permitted fixing methods
Coordinates equipment with the building
Power and systems
Voltage, frequency, phase, earthing, emergency power and communication interfaces
Prevents electrical and control mismatch
Environment
Indoor or outdoor exposure, temperature, humidity, dust, corrosion or special use
Influences product and protection choices
Compliance
Destination, applicable code, accessibility, fire strategy and authority requirements
Defines the approval route and responsible parties
Project execution
Installation party, logistics route, programme and required documents
Connects the design to delivery and site work
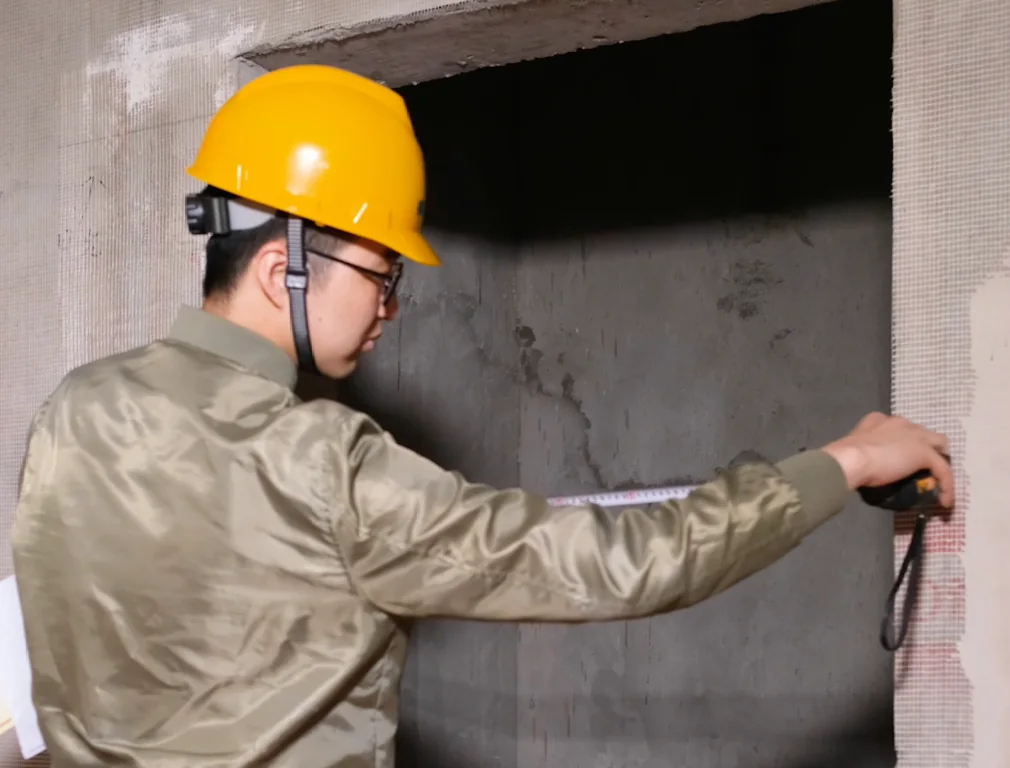
For an existing building, verified measurements are normally more reliable than an old architectural drawing. Both are useful when differences are recorded. Photographs can clarify the context, but they do not replace dimensions, structural assessment or a site survey by the responsible qualified party.
Equipment meets the building
Control the building interfaces
The elevator is connected to a building at many points. A technical review may need to address:
Entrance measurements · Illustrative contextGuide supports in a shaft · Technical illustration
Hoistway size, plumbness assumptions, clearances and wall construction
Pit depth, drainage condition and equipment zones
Overhead and top-floor arrangement
Machine-room or machine-space conditions where applicable
Landing openings, finished-floor levels, sill support and entrance protection
Structural beams, brackets, lifting points and equipment reactions
Power supply, isolators, earthing and temporary construction power
Fire alarm, access control, communication and emergency interfaces
Ventilation, lighting and maintenance access
Delivery route, storage, lifting and installation access
Each interface needs an owner. The equipment supplier can provide required conditions and technical data within its scope. The architect, structural engineer, electrical engineer, main contractor, local elevator contractor and authority each control other parts of the result. A responsibility table is often more valuable than another general arrangement drawing because it states who will close each open interface.
Keep the manufacturing route visible
Turn the brief into a controlled configuration
Once the main inputs are available, JAFITA coordinates the equipment configuration with the responsible manufacturing and technical parties. The configuration may cover the product platform, capacity, speed, travel, entrances, drive and roping arrangement, major components, control functions, fixtures, finishes, communication options, power data and required documentation.
This work follows two different routes:
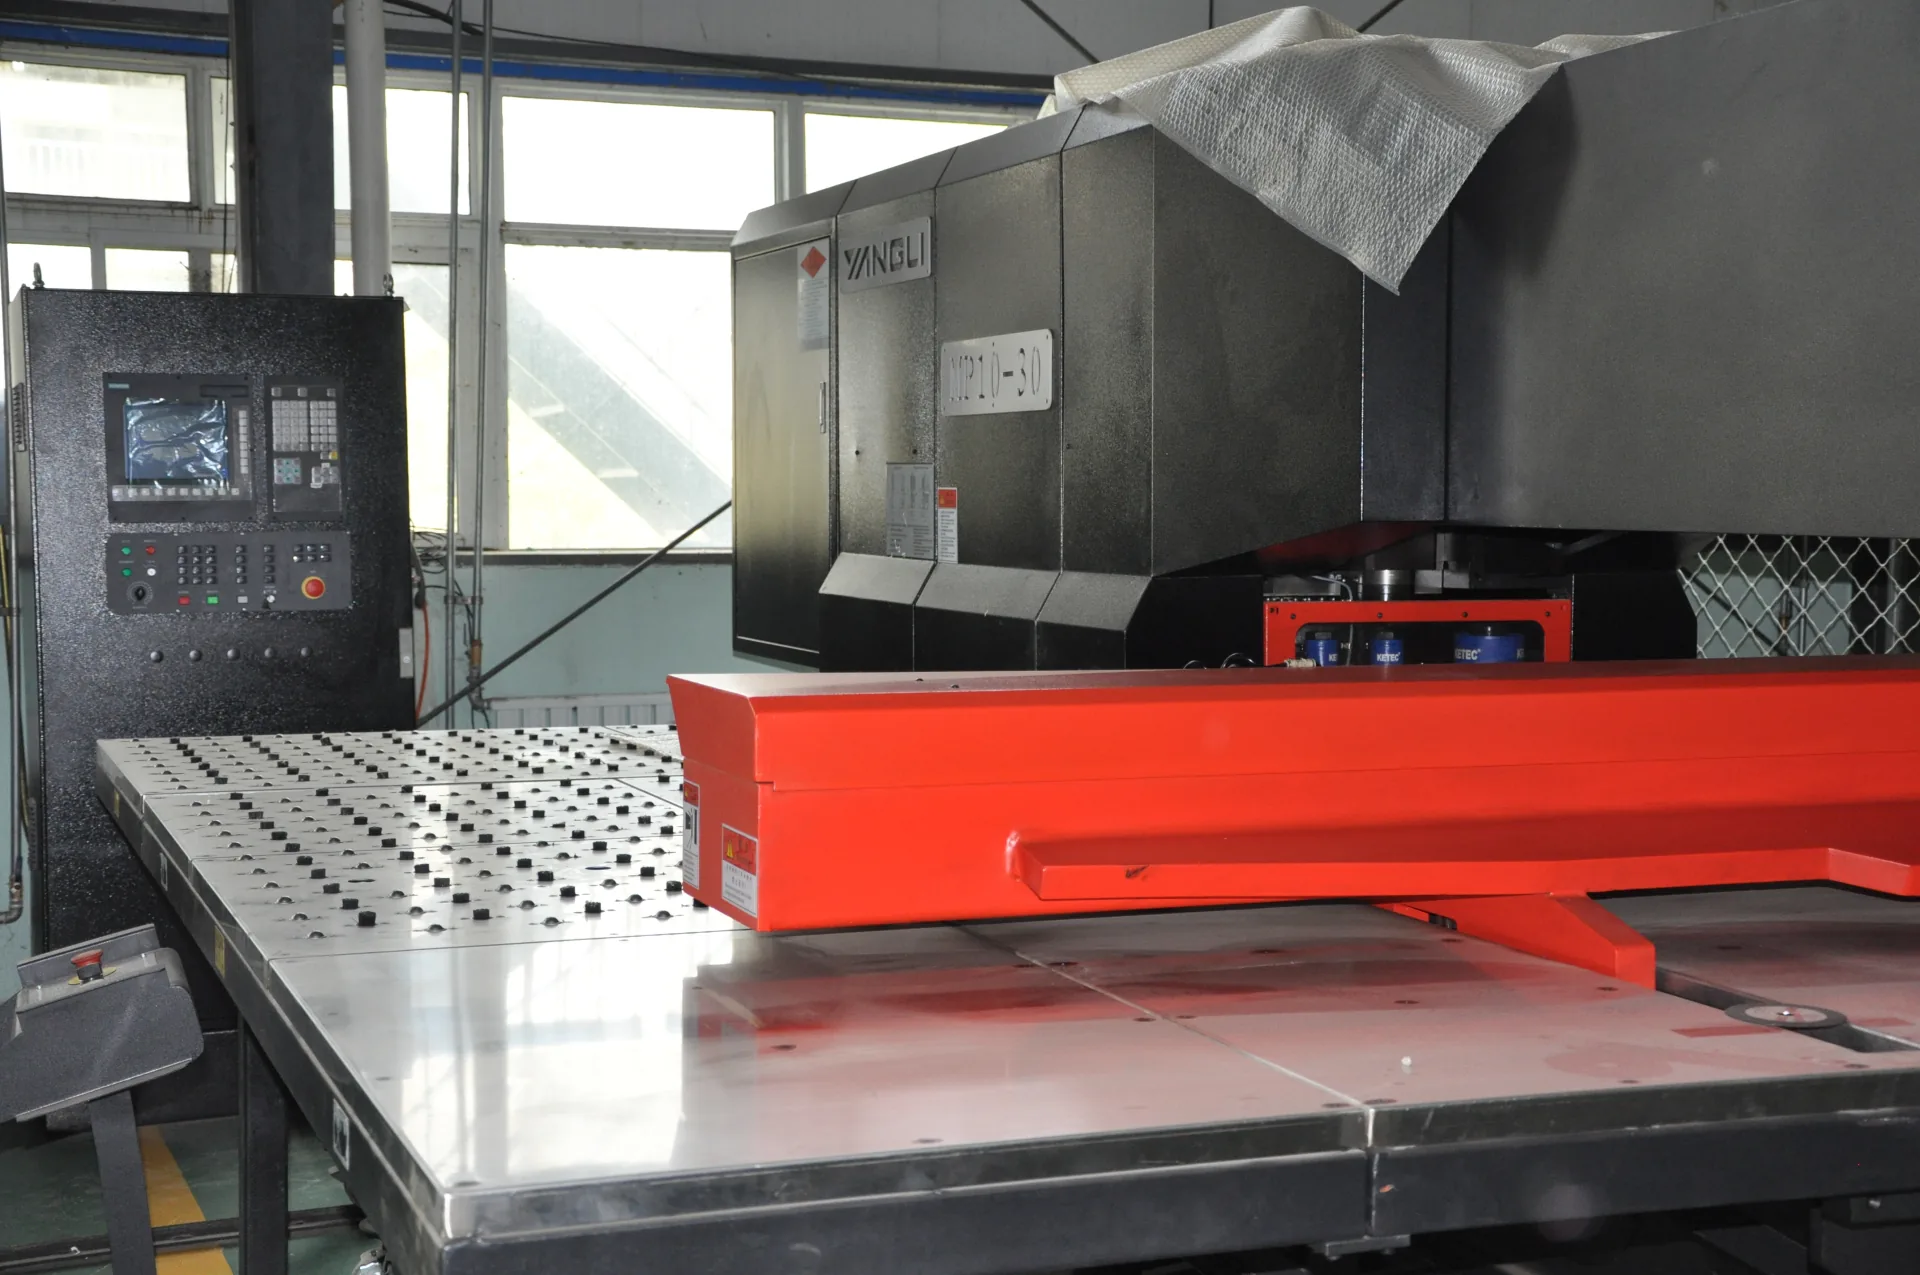
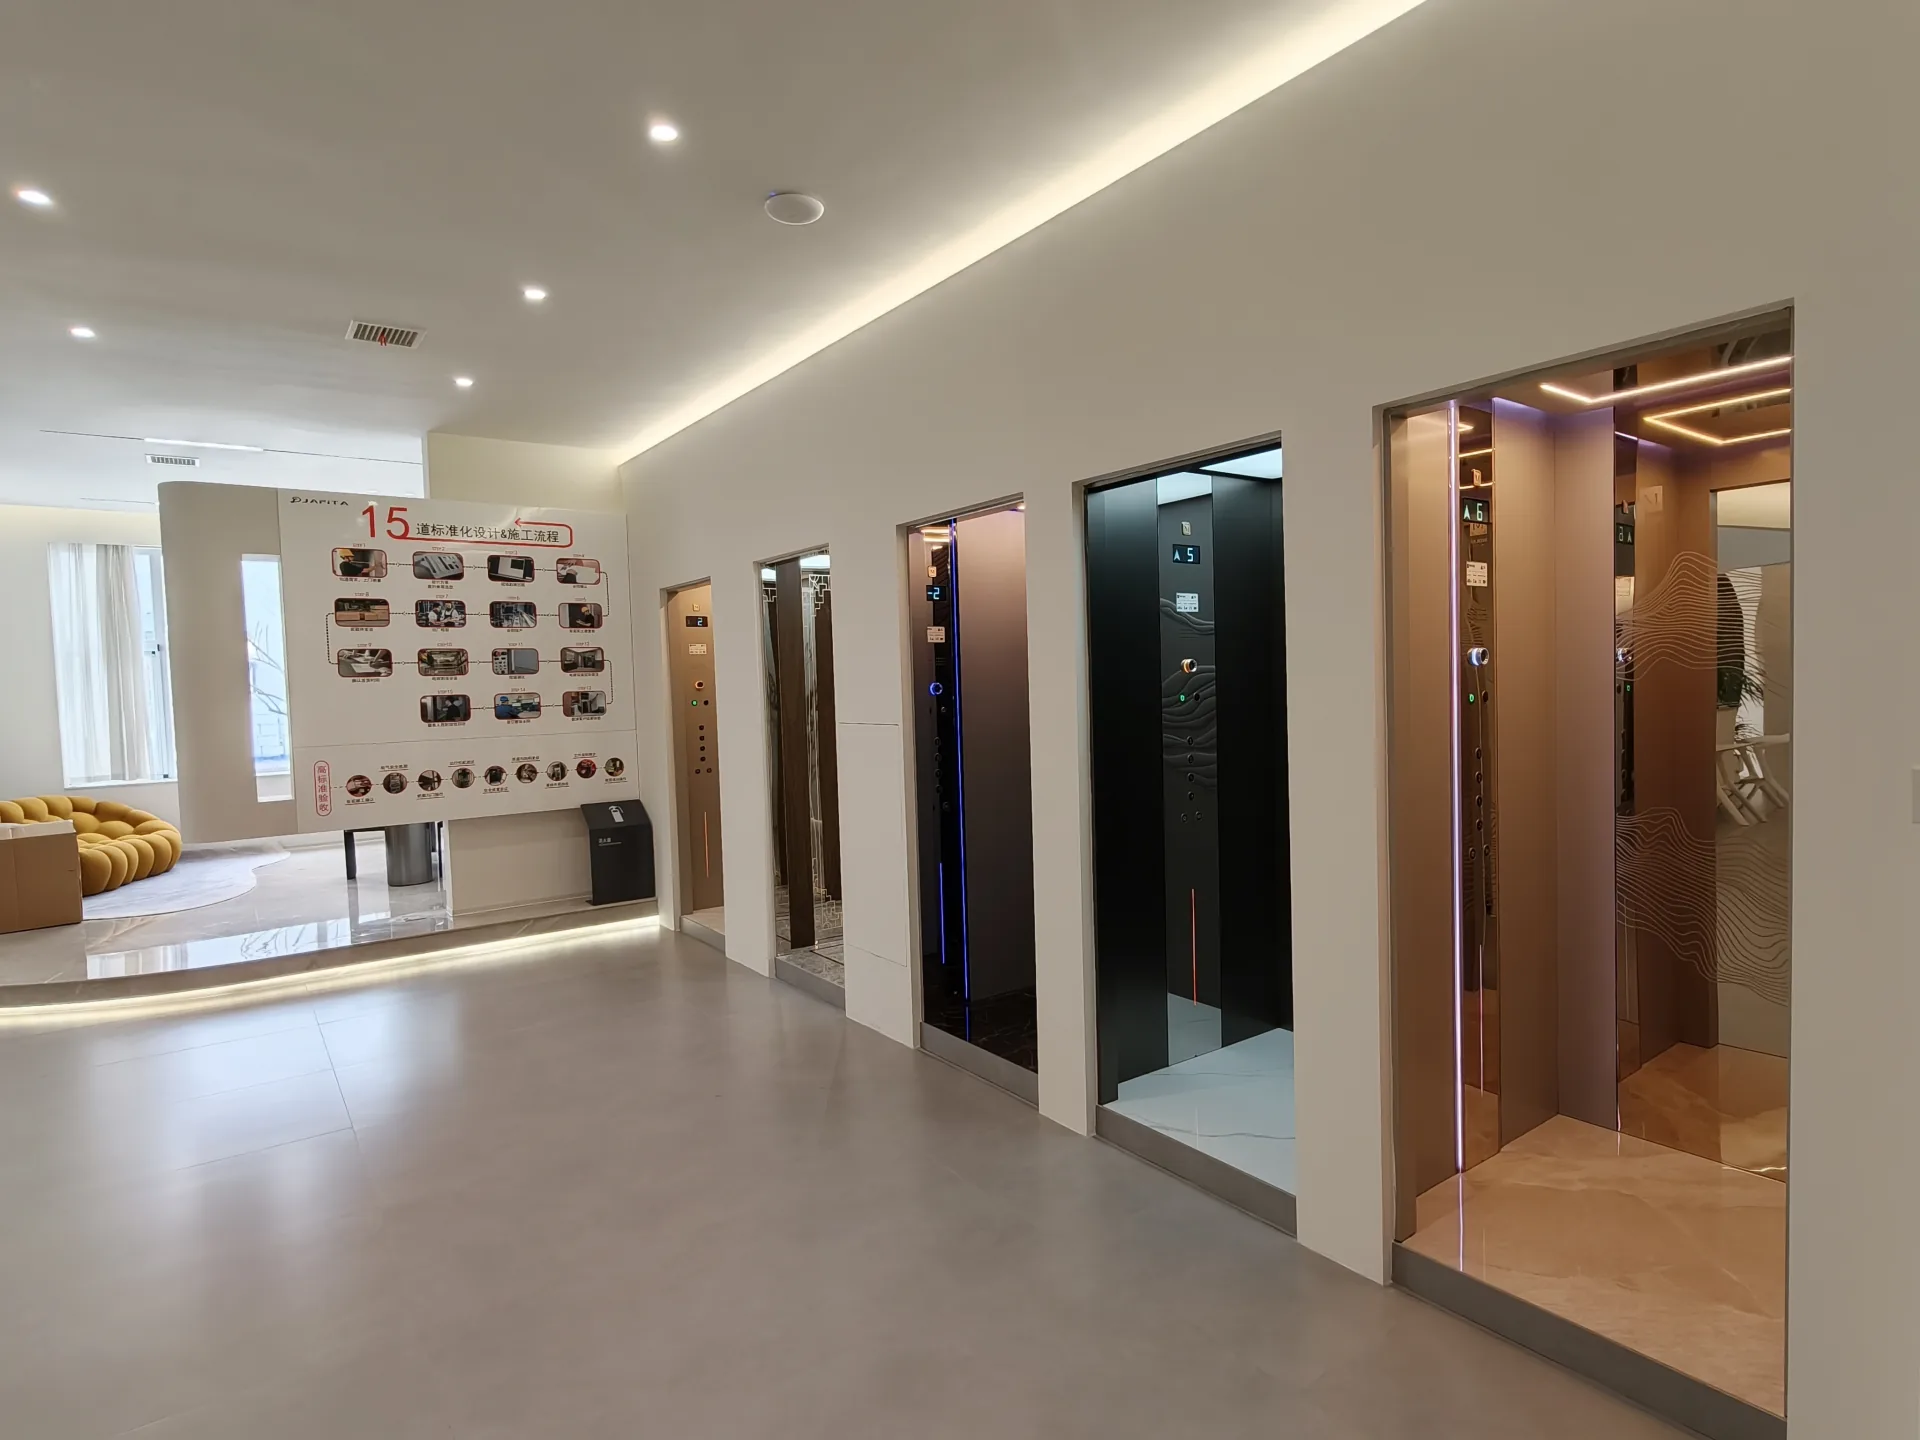
Production work · Company archiveWider equipment portfolio · Beijing showroom
Direct freight/OEM route. Requirements within JAFITA’s documented freight-elevator manufacturing foundation can be coordinated with the relevant production work and OEM controls.
Specialist partner route. Passenger, home-elevator, escalator, moving-walk or component projects may be coordinated with a factory selected for that category. The manufacturer remains the source of its product data, drawings and manufacturing records.
The route is identified in the project record. A broad corporate portfolio does not mean every product is designed or built at one facility.
Reference · Revision · Approval
Drawings are decisions, not illustrations
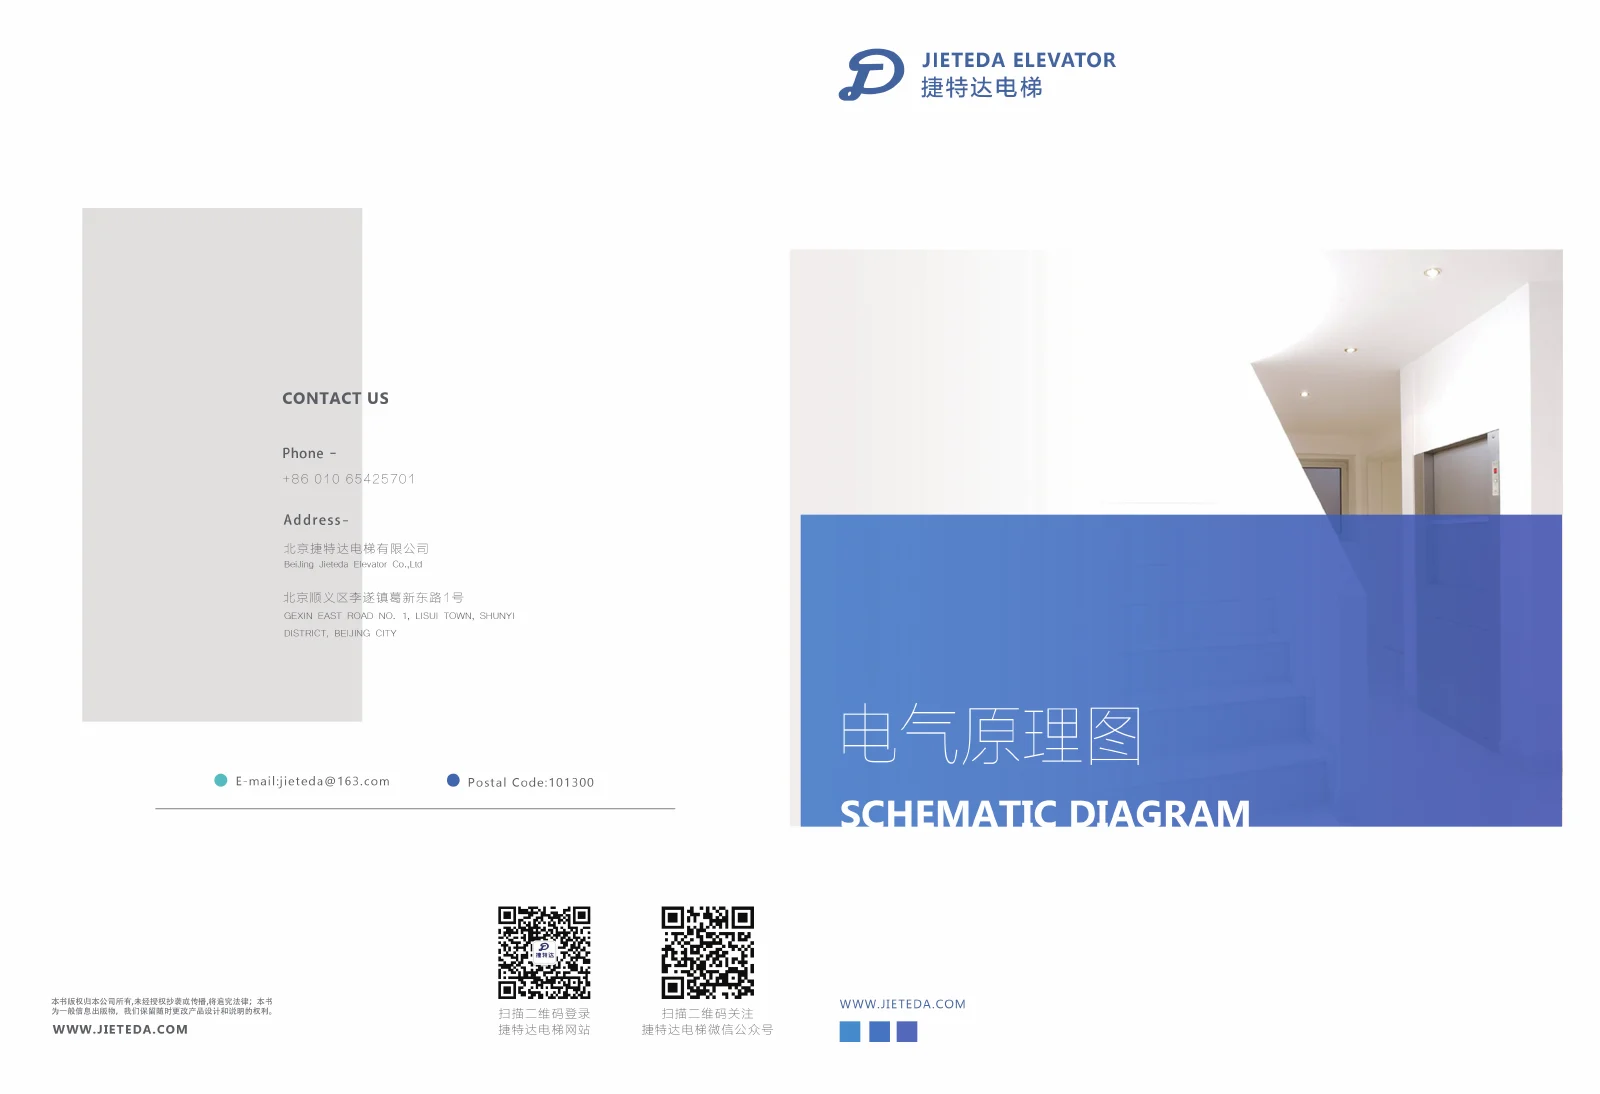
Archived schematic-manual cover spread · Applicable document version is confirmed for the order
An effective submittal should allow the project team to find and approve the relevant interfaces. Depending on scope, this can include a general arrangement, shaft and entrance information, pit and overhead requirements, machine-space details, loads, power data, component schedule, cabin and fixture selection, function list and finish references.
Every controlled document should carry a project reference, title, revision and date. Approval status should be explicit: for review, approved with comments, approved for production or superseded. A file sent in a chat is not automatically the current approved drawing.
The review cycle should capture comments against identifiable locations or requirements. When comments conflict, the assigned project decision-maker needs to resolve them. JAFITA then coordinates the accepted decision into the next revision and, where agreed, into the manufacturing release.
Manage assumptions before they become changes
Early proposals sometimes require assumptions. A preliminary shaft size may be used before structural drawings are complete, or a finish may remain open while the technical platform is selected. Those assumptions must be labeled and tracked.
Before production release, the project should close or formally disposition the items that affect:
Cabin choices affect the confirmed configuration · Company archive
Product category and applicable compliance route
Rated load, speed, travel, stops and entrances
Shaft, pit, overhead and machine-space interfaces
Door arrangement and clear opening
Structure, supports and equipment reactions
Power supply and control interfaces
Major component configuration
Cabin materials, fixtures and finishes
Documentation, labels and destination requirements
Packing, unit grouping and delivery sequence
Changing one item can affect several others. A wider freight entrance can alter the car front, door system, shaft layout and loading path. A different power supply can affect control and drive equipment. A new finish can alter weight, manufacturing work and approval samples. Engineering change control is the discipline of tracing those consequences before confirming the revision.
An output that belongs to its stage
Engineering outputs by project stage
Installation-guide archive · A supplied manual must match the equipment
Stage
JAFITA engineering output may include
Customer or project action
Enquiry
Clarification list, preliminary product route and feasibility questions
Supply accurate use and site information
Proposal
Technical schedule, stated assumptions and preliminary interfaces
Compare scope and identify deviations
Submittal
Drawings, selection schedules and finish information
Review through the assigned decision team
Design freeze
Approved revision set and remaining agreed open items
Confirm release basis and change authority
Production
Responses to controlled technical queries and approved change records
Avoid informal changes outside the register
Delivery
Final or as-supplied records within the agreed package
Transfer records to receiving and installation teams
Site support
Manual-based clarification and issue routing
Use qualified local personnel and record actual site conditions
The exact output package is contractual. Not every project requires every item, and an early planning drawing is not an as-built record.
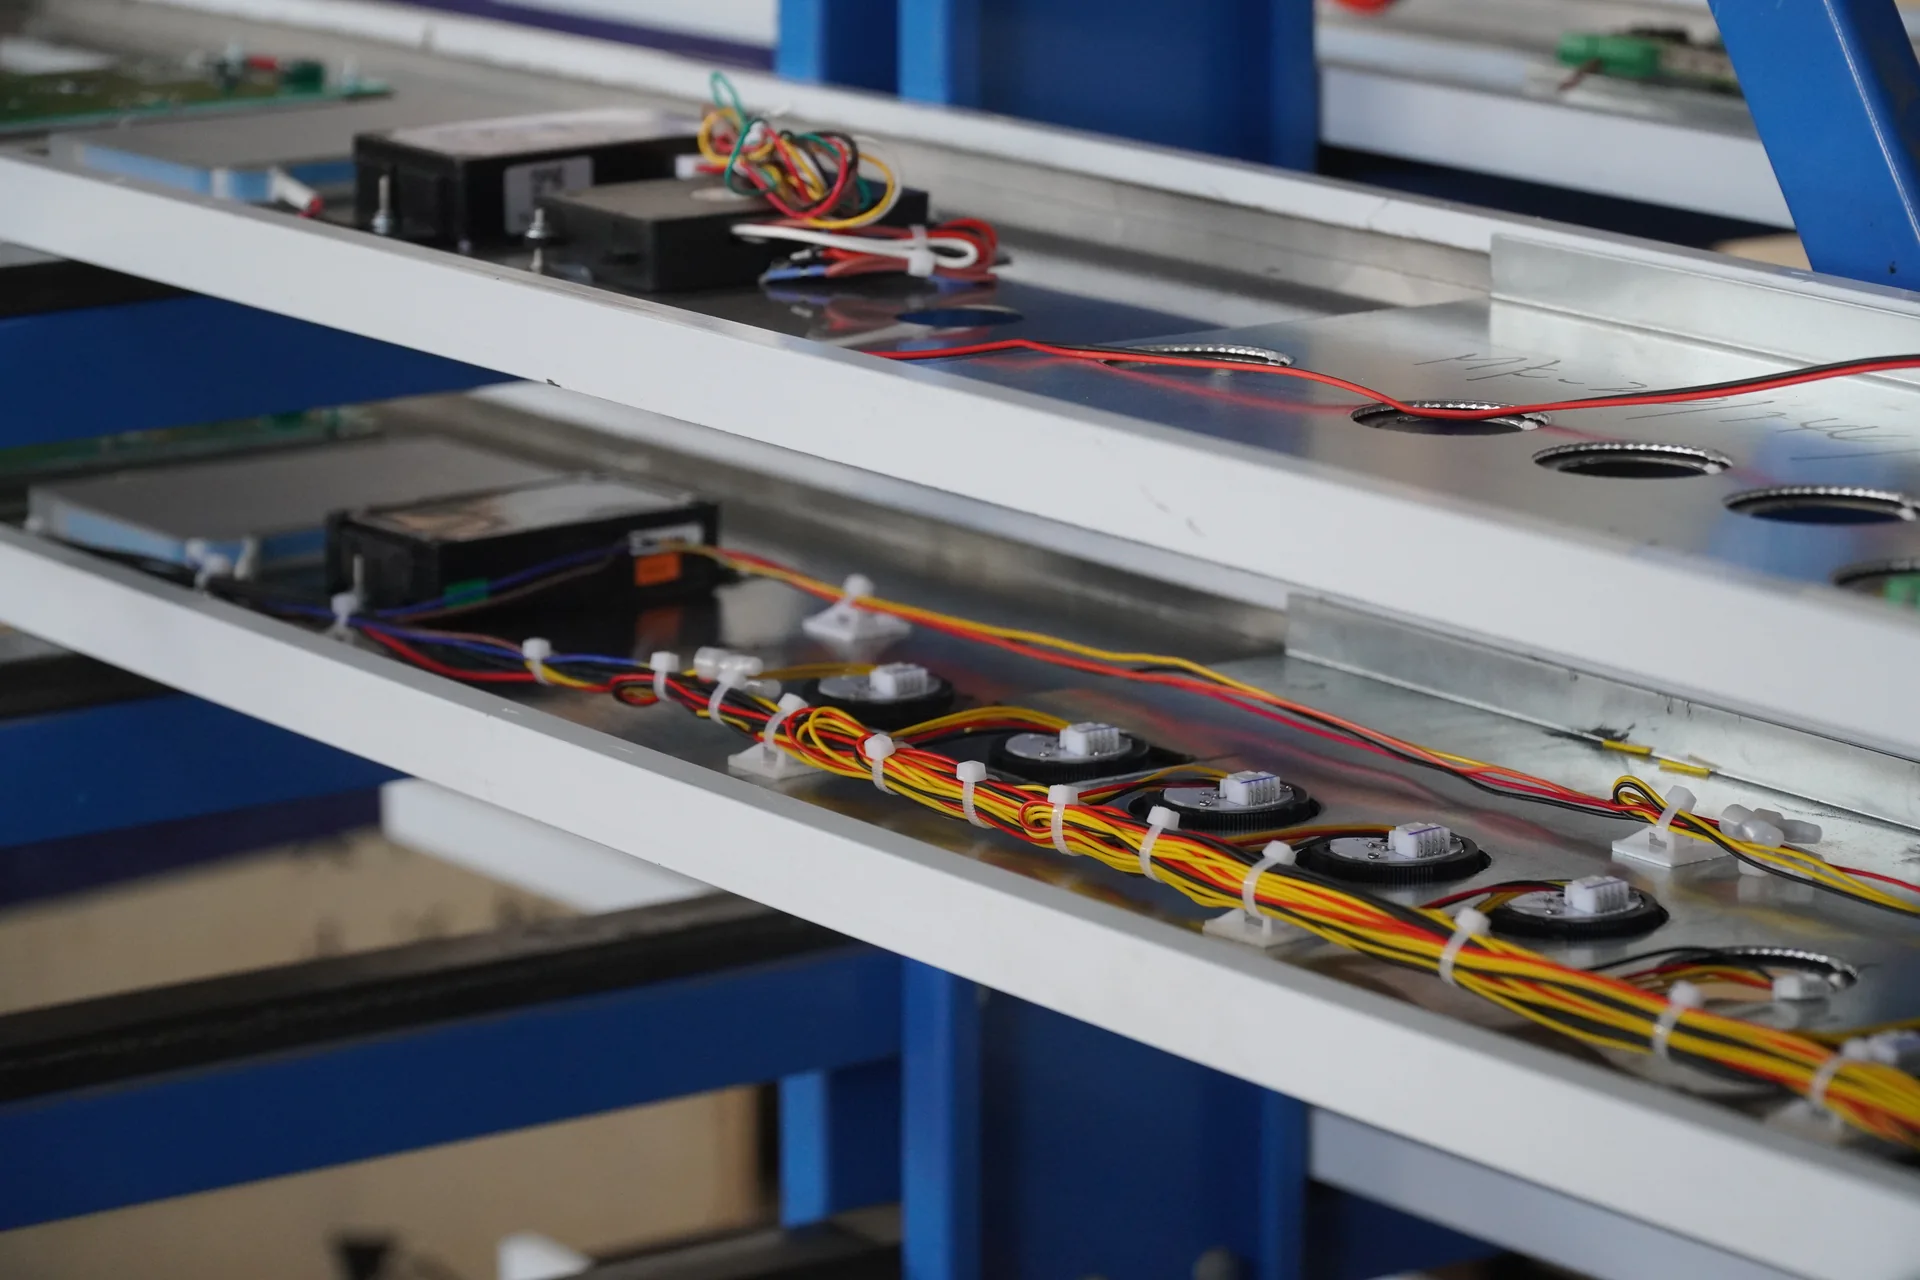
Panel wiring and component interfaces · Technical illustration
Engineering for components requires system data
Component supply is also an engineering task when compatibility matters. A photograph may help identify a part, but it cannot confirm electrical rating, interface, software revision, mounting, rope data, door geometry or safety-system compatibility.
For a replacement or integration request, provide the equipment manufacturer, model, installation year, project reference, nameplate, original part number, drawings, connector or terminal information, relevant dimensions and clear photographs. If the request involves a safety-related component, final selection and installation must be confirmed by the appropriately qualified technical party for that equipment and jurisdiction.
What engineering support does not replace
Site work requires its assigned competent parties · Illustrative context
JAFITA’s coordination does not replace the building designer’s structural responsibility, the local contractor’s site verification, the licensed installer’s work, the authority’s inspection or the owner’s maintenance duties. Nor does a preliminary review guarantee that an existing shaft complies with local requirements.
Where on-site measurement, supervision, commissioning or local submissions are required, they must be explicitly included and assigned. If they are not in the agreed scope, the relevant local party remains responsible for performing and documenting them.
Practical engineering questions
Practical questions
Questions and revisions need a record · Company archive
Can engineering begin before the shaft is finalized?
Yes. Early coordination can establish planning ranges and identify critical interfaces. The proposal must show which dimensions are preliminary. Production release requires the relevant values to be confirmed at the agreed stage.
Can JAFITA calculate the best freight elevator from rated load alone?
No. Rated load does not describe the footprint, wheel loads, handling equipment, entrance route or frequency of operation. Those factors can govern the car, platform, door and structural configuration.
Does drawing approval transfer all design responsibility to the customer?
No. Approval records the customer’s acceptance of the project information within the review scope; it does not erase the responsibilities of the manufacturer, supplier, building designers or local licensed parties. Responsibilities should be stated in the contract and document register.
What happens if site dimensions change after release?
The change should be recorded with the new verified dimensions and reviewed for effects on equipment, documents, cost, programme and completed work. No one should assume that a small building change has no system consequence.
Can a partner-factory drawing be issued as a JAFITA manufacturing drawing?
The project can use coordinated JAFITA submittals, but the identity and technical ownership of manufacturer-issued documents should remain traceable. This protects certification, service and future replacement-part decisions.
Prepare a useful first enquiry
Send the project location, building type, intended use, quantity, travel, stops, entrances, available shaft information, required capacity or load description, power supply, programme and responsibility expectations. Mark measured data, design data and assumptions separately.
For a buyer-oriented explanation of how to structure the early technical discussion, use JAFITA’s marketing-site project consulting guide.