JAFITA / Stepped passenger routes

Escalators

An escalator connects floors through a continuous moving stairway. Its value depends on where passengers arrive, how confidently they board and whether the exit can receive them. Selecting a machine by floor height alone leaves most of that transport problem unanswered.

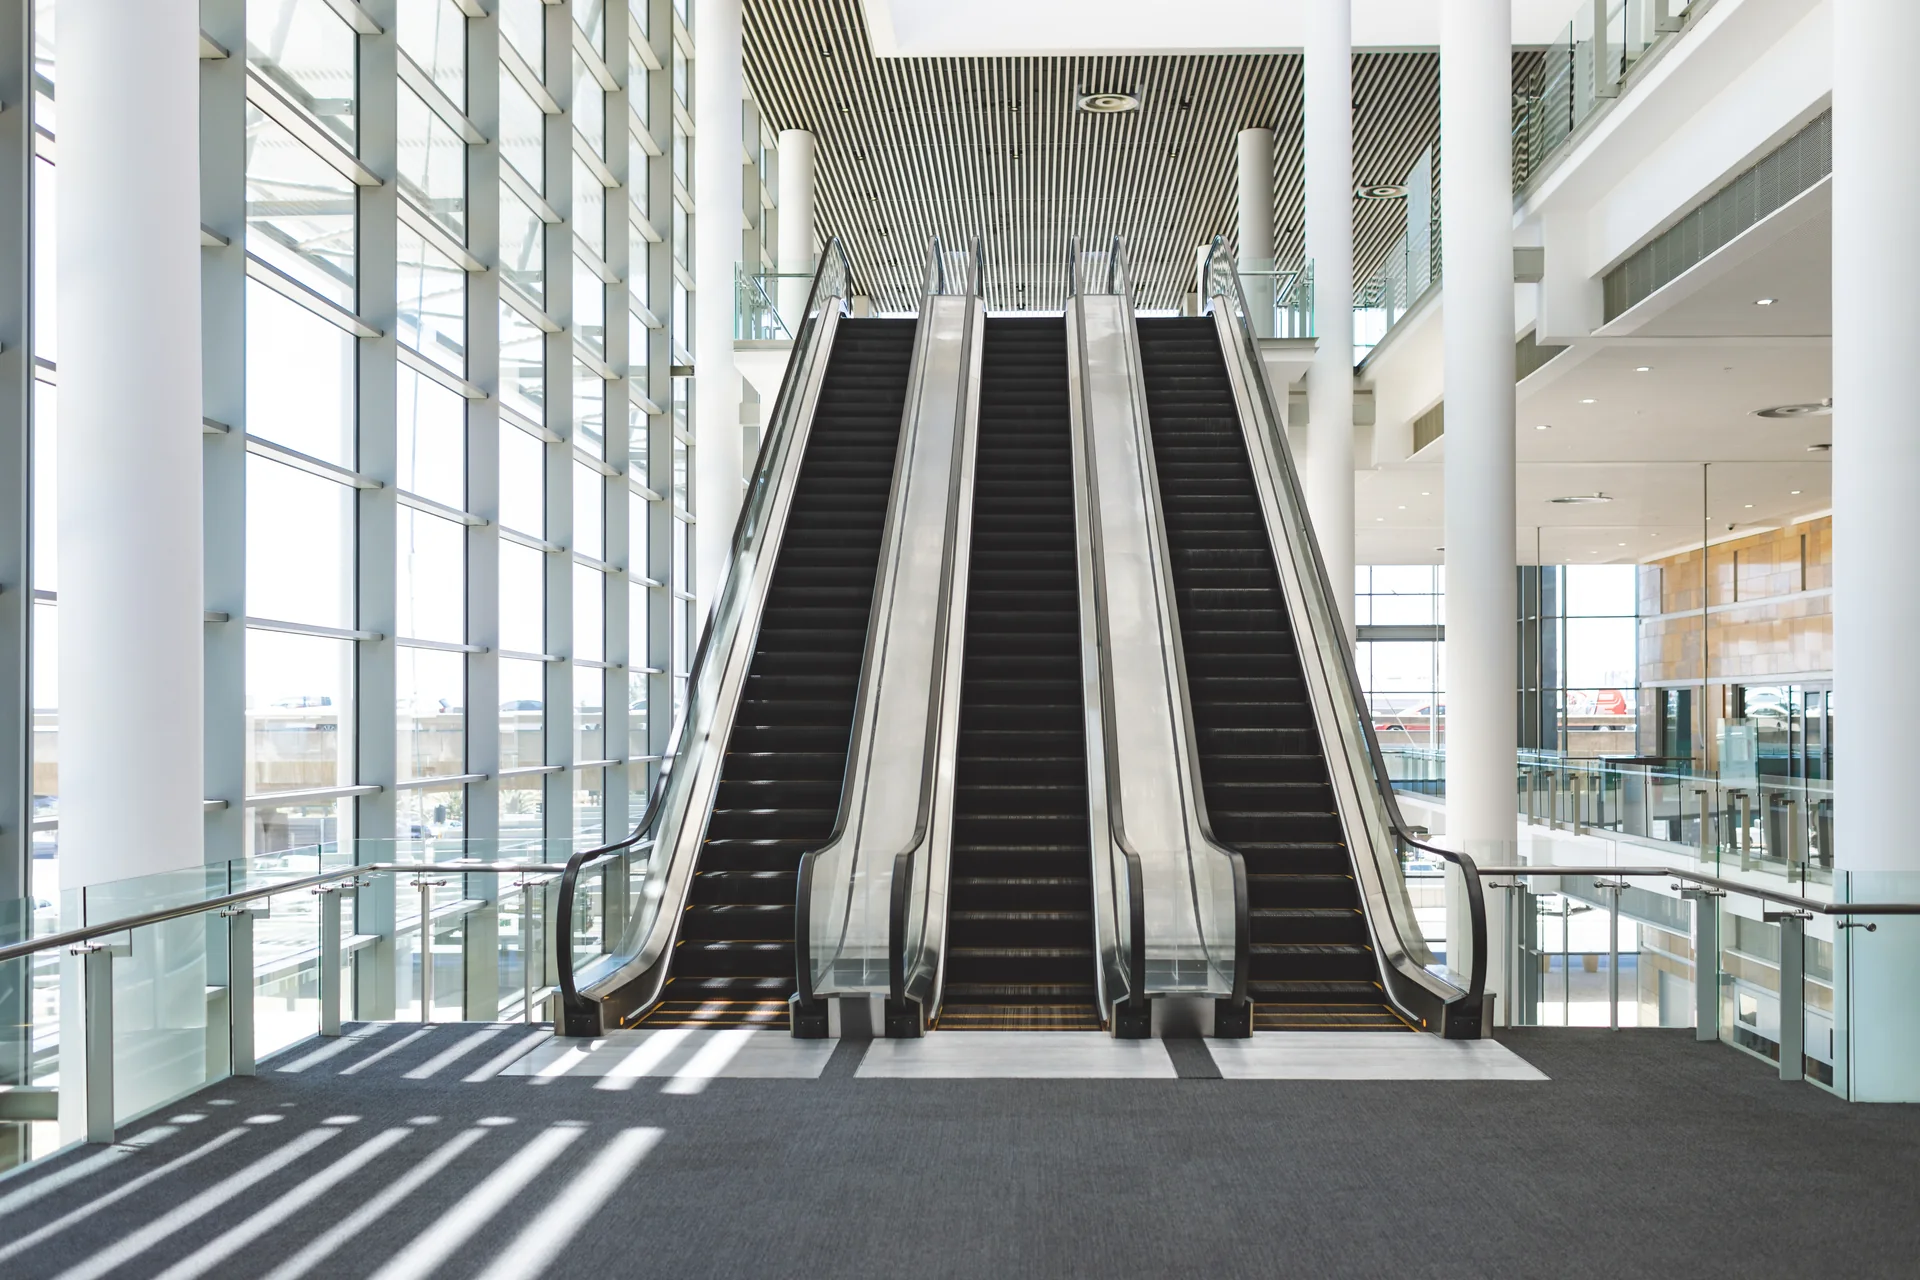
Three parallel escalators in a bright glass atrium
Three escalator routes in a bright atrium · application reference.

JAFITA’s product portfolio includes commercial and public-transport escalator supply routes. Each proposal must identify the selected manufacturer and equipment configuration, with rise, inclination, step width, speed, duty and environmental protection stated together. Commercial equipment and a station escalator may look similar while having different operating and maintenance requirements.

Product overview and scope of supply

The escalator combines a structural truss, circulating steps and chains, tracks, drive and braking equipment, handrails, balustrades, landing assemblies, controls and protective devices. It arrives as a defined equipment package that must be integrated with building supports, floor finishes, power and public circulation.

JAFITA coordinates the supply specification, factory route, technical submissions and delivery interfaces. The quotation should separately identify architectural cladding, building guards, fire or smoke interfaces, drainage, transport, installation, commissioning and local acceptance. These items affect a usable installation even where they are supplied by different contractors.

An escalator also needs an accessible alternative. Coordinate it with Passenger Elevators and the building’s wider circulation plan from the outset.

Technician working inside an open escalator step section with tools nearby
The step section opened for technical work · illustrative service context.

Applications and operating conditions

Three parallel escalators in a bright glass atrium
Commercial atrium route.

In retail, escalators connect shopping levels and influence the route visitors take through the building. Arrival patterns may change around opening time, meals and events. The landing must remain clear even when nearby displays, queues or temporary promotions change.

Three parallel escalators in a bright glass atrium
Parallel escalators in a glass atrium · illustrative circulation context.

Transport buildings introduce concentrated passenger arrivals, extended operating hours and short maintenance windows. A station requirement should state the operating schedule, peak direction, periods of sustained loading and planned redundancy. “Heavy duty” needs those facts behind it.

For semi-outdoor or outdoor locations, describe the real exposure: wind-driven rain, temperature range, condensation, dust, salt or cleaning water. A roof does not necessarily keep the machinery dry. Environmental provisions need to follow the chosen equipment and building drainage design, not the appearance of the balustrade.

Product range and configurations

Configuration decision What it changes What to compare
Commercial or public-transport duty Component duty, access expectations and maintenance planning Sustained load profile and daily operating hours
Single unit or paired units Directional capacity and service during an outage Peak direction, alternative routes and queue space
Parallel or crossed arrangement Passenger route between successive floors Walking distance, sightlines and conflicts at landings
Inclination and transition geometry Horizontal footprint and boarding experience Available run, rise, permissible configuration and landing length
Indoor or weather-exposed version Protection of structure, machinery and electrics Actual exposure and the agreed protection package
Continuous or demand-responsive operation Behaviour during quiet periods Passenger detection, response and permitted control strategy

An arrangement that fits an atrium visually may interrupt movement between floors. Review the complete journey, including how a passenger finds the next upward or downward unit.

A continuous arrangement places the next escalator close to the preceding exit, reducing the search and walking needed to continue through the building. An interrupted arrangement makes people cross a floor before boarding the next unit. That can bring them past shops, but also adds walking and creates conflicts with people approaching from other directions. The appropriate choice depends on the purpose of the journey: a station transfer and a browsing visit do not have the same priorities.

At an intermediate landing, draw both the arriving path and the next boarding queue. A short transfer is useful only if passengers can leave the first unit without being stopped by the queue for the second. Compare the linked units as a route, not as isolated machines with identical nominal capacities.

Performance and engineering features

Capacity begins at the entrance. The number of steps passing a point does not equal the number of people transported. Hesitation, uneven occupancy and the mix of users affect boarding. A project capacity assessment must state its assumptions and consider the exit’s ability to clear.

Technician working inside an open escalator step section with tools nearby
Step guidance and the transition into the machine.

Ride quality comes from the complete moving system. Step guidance, chain condition, drive behaviour and handrail movement interact. A smooth handrail alone does not demonstrate smooth step motion, and a factory observation does not establish the acoustic conditions in a reverberant atrium.

The steps follow tracks that control both position and orientation: a stepped surface through the incline must become a level band at each landing. Transition geometry gives passengers space to settle after boarding and prepare to leave. It also occupies length inside the equipment envelope. Reducing an end allowance on a building plan can therefore affect the movement geometry or machinery space, rather than merely removing unused floor area.

Energy strategy follows the traffic pattern. Continuous running may suit sustained demand. Reduced-speed standby or automatic start can be evaluated for intermittent traffic where the selected system and local requirements permit them. Ask for the defined operating sequence and calculation assumptions before comparing energy figures; no fixed saving applies to every building.

Service access supports availability. Drive access, removable panels and a practical component replacement route influence how maintenance can be organized without extensive disruption to the public area.

For a public-transport brief, separate peak demand from sustained duty. A brief burst of arrivals may create a queue even when daily usage is modest; extended loading affects the drive and transmission’s duty over time. The first needs a circulation and capacity response, while the second needs a suitable equipment and maintenance basis. Calling both “heavy traffic” hides the decision that has to be made.

Review Your Escalator Layout and Duty

Technician working inside an open escalator step section with tools nearby
Escalator mechanism access during servicing · illustrative context. Replacement chains require the original equipment and assembly identification.

System architecture and key components

The truss transfers equipment and passenger loads to the building supports. Tracks guide the steps through the inclined run and transitions. The drive, transmission and braking arrangement control their movement, while the handrail system provides a moving support for passengers.

At the landings, comb assemblies form the transition between moving steps and stationary floor areas. Balustrades, skirts and guards manage the boundary around the passenger path. Sensors and the control system monitor the conditions required for safe operation.

Use Escalator Components for component identification and replacement enquiries. For a complete machine, the step, chain, comb and control selections form an engineered system; dimensions that appear to match do not establish interchangeability.

Technical specifications

The confirmed specification is issued for the selected equipment and project. The fields below define the information a useful proposal must contain; they are not a universal JAFITA model range.

Parameter Unit or format Engineering significance
Vertical rise mm or m between stated finished-floor datums Establishes the vertical connection and influences the machine arrangement
Inclination Degrees Affects horizontal run, transitions and permitted operating combination
Nominal step width mm Describes the passenger tread, not overall equipment width
Rated speed m/s Must be considered with boarding behaviour, rise and applicable requirements
Horizontal steps and transition geometry Count and drawing dimensions Defines the approach to and departure from the inclined section
Operating duty Hours/day and load profile Supports selection of the drive, transmission and maintenance basis
Direction and control mode Agreed operating sequence Defines normal running and permitted changes in operation
Power supply V, phase, Hz and load schedule Enables electrical coordination without assuming one national supply
Environment Temperature range and exposure description Establishes required protection and any special provisions
Structural reactions kN at identified support points Enables the building engineer to assess the actual load paths
Equipment and delivery envelope mm and kg Establishes installation access, handling and receiving needs

The selected datasheet should identify which values are fixed, which are optional and which require a special engineering review.

Dimensions and building requirements

The building drawing needs the overall truss envelope, support locations, reactions, floor openings, landing recesses, finished-floor interfaces and service access. Nominal step width is only one dimension within that envelope. End geometry and balustrade projections also occupy space.

Understand what the inclination changes

For an ideal straight incline with rise H and angle θ above horizontal, the horizontal projection is H ÷ tan(θ). Using an assumed 4.00 m rise gives the following geometric comparison:

Assumed inclination Ideal horizontal projection of the straight incline
30° 6.93 m
35° 5.71 m

The difference is about 1.22 m. These values describe geometry only: they are not an offered model’s dimensions or evidence that both angles are permissible for the project. An actual escalator also needs curved transitions, horizontal steps, end machinery and landing interfaces. Supplier installation drawings include those elements, so the straight-incline calculation cannot be used as the total opening or support span.

Hands reviewing building drawings on a desk
The installation drawing defines supports and the complete envelope.

Follow the load into the building

The truss carries its own equipment mass and the specified passenger load to defined supports. Adding an intermediate support changes how those reactions are shared; the end reactions should not simply be divided equally between a larger number of supports. Confirm each reaction at its named location, together with the bearing and building-movement details. This is especially important where the architectural team wants an unobstructed space below the escalator.

Protect clear space at both landings and the required clearance to walls, ceilings, adjacent units and floor edges. Nearby architectural features can create hazards that are not visible in a simple side elevation. The building team must coordinate guarding, fire strategy and any crossing or trapping points.

Review the delivery route while the structure is still accessible. A machine can fit its final position yet be impossible to bring through the completed building as one assembly. Split delivery changes handling, assembly and commissioning scope. Project Planning establishes these interfaces before production release.

Safety features and applicable standards

A project safety schedule should identify the actual braking and monitoring functions, emergency-stop devices, step and handrail supervision, protection at comb and handrail entry areas, guards, signs and required building interfaces. Each item needs a stated application; a count of “safety features” is not an acceptance method.

Shopping trolleys, wheelchairs and pushchairs need the appropriate alternative route rather than use of a conventional escalator. Passenger guidance should make that route easy to find. Operational staff need a defined process for taking equipment out of service, securing access and obtaining qualified technical assistance.

Applicable references may include the destination’s adoption of EN 115-1, ISO 8103-1 or ASME A17.1/CSA B44. Establish the adopted edition and approval route for the site. These references do not claim that every offered configuration holds every approval.

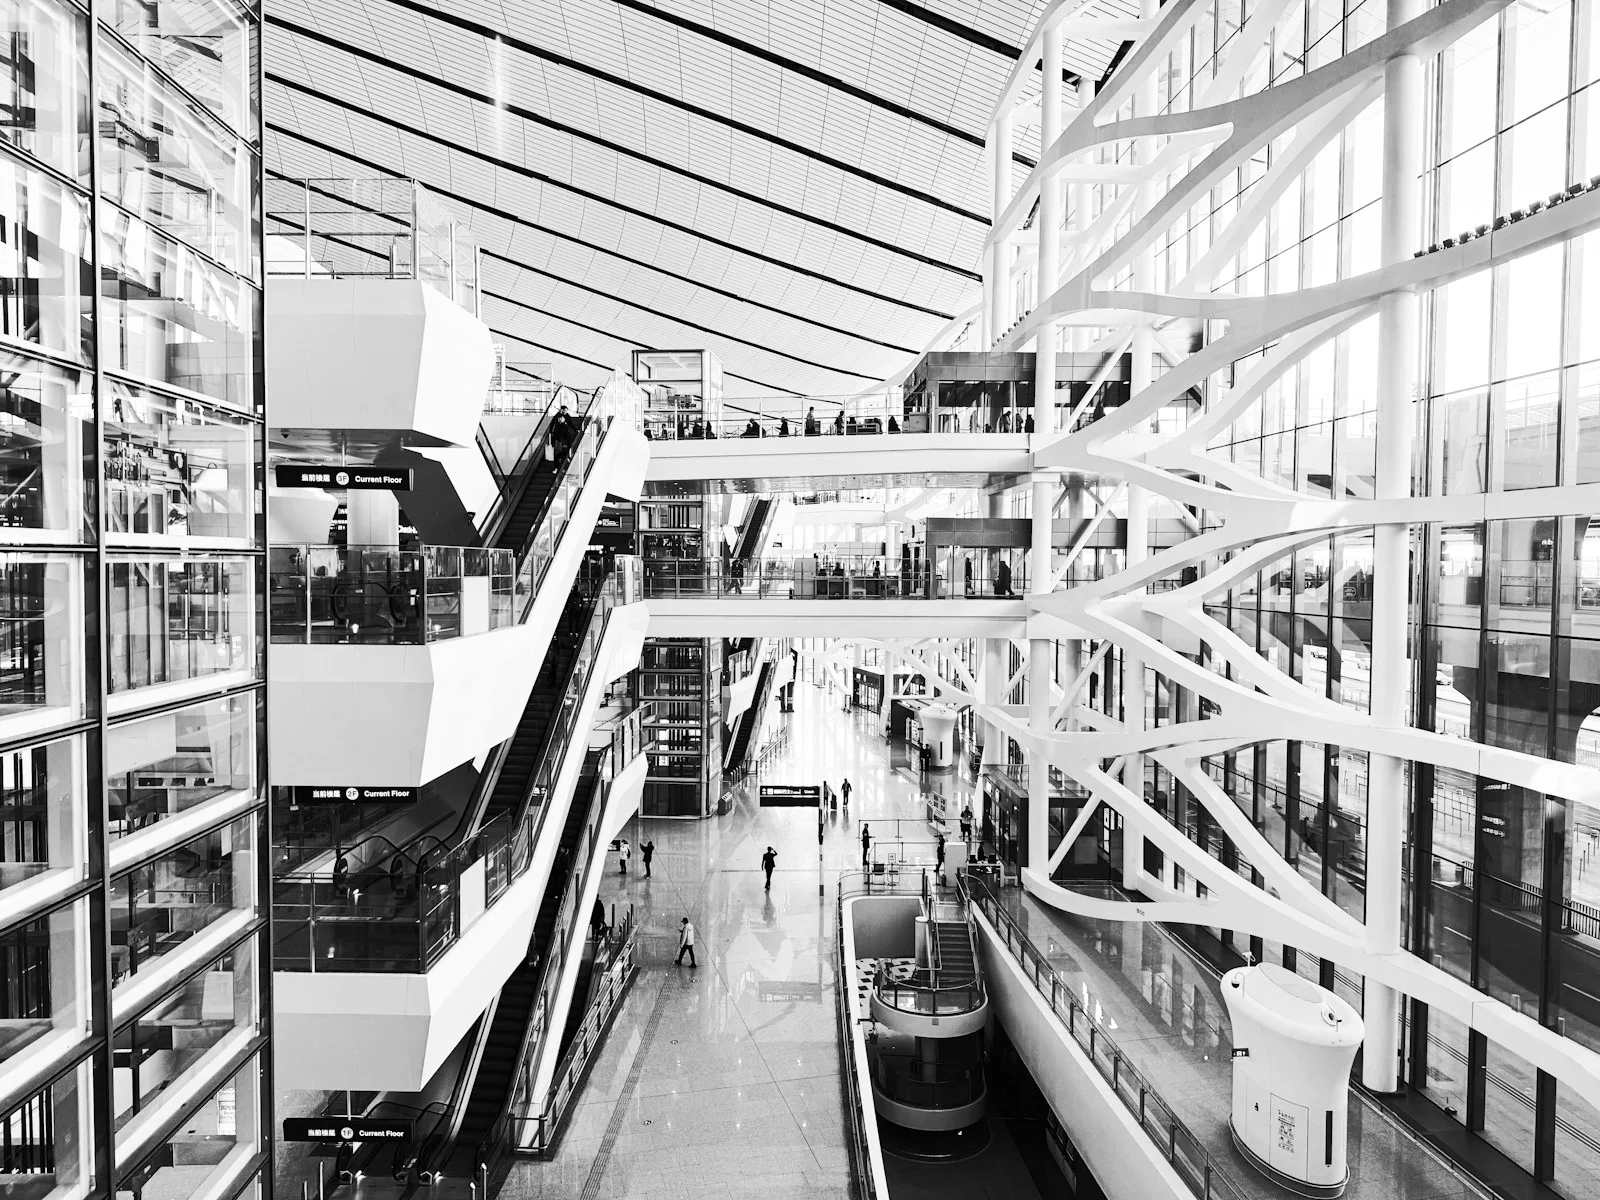
Black-and-white view of the multilevel escalator atrium at Beijing Daxing International Airport
Beijing Daxing airport atrium · licensed venue context. The photograph does not identify JAFITA equipment or supply scope.

Design and available options

Balustrade treatment, handrail colour, decking, side cladding and lighting influence how the escalator sits within the architecture. Review available factory finishes alongside the architect’s adjacent materials, including reflected light and the visibility of entrances and exits.

Three parallel escalators in a bright glass atrium
Glass balustrades, metal surfaces and the architectural setting.

Direction indicators, step demarcation and landing illumination serve an operating purpose as well as an appearance requirement. Decorative lighting must preserve clear safety information. Building-applied cladding needs an approved attachment method, weight allowance and access strategy.

Specify indoor, covered or exposed conditions before selecting finishes. A polished surface is not a corrosion specification. The order should identify the substrate, finish code, environmental suitability and responsibility for any cladding supplied separately.

Quality control and testing

The inspection basis should connect the approved configuration with identifiable equipment: unit number, rise, step width, drive and control selections, environmental provisions and finish schedule. Relevant checkpoints include truss dimensions, component identity, assembly condition, visible workmanship and the functional tests available at the selected factory.

Testing terminals inside an electrical panel with a digital multimeter.
Electrical measurements · illustrative inspection process.

For witness requirements, agree the method, conditions and records before the test stage. Factory testing does not establish final building clearances, installed support conditions or the complete site safety integration. Those belong in commissioning and local acceptance.

Translate performance expectations into an observable acceptance task. If noise is important near a reception desk, identify the measurement position, operating condition and contribution from the surrounding space. If operation from standby is specified, include the agreed detection and start sequence in the functional review. A general statement that the escalator “runs smoothly” leaves both parties without a clear basis for resolving a concern.

JAFITA’s Inspection and Testing and Quality Management pages explain how evidence and exceptions are handled. Any project-specific performance claim should point to its actual test or calculation basis.

Application scenarios and matching references

Retail atrium scenario: A paired escalator arrangement links a main entrance level with upper-floor shops. The design review compares where people leave each unit, whether displays could obstruct discharge and how the next floor is reached. The result should inform the layout before the appearance package is selected.

Three parallel escalators in a bright glass atrium
Parallel escalators in a glass atrium · illustrative circulation context.

Transport concourse scenario: Arrivals create brief, concentrated demand followed by quieter intervals. The brief considers directional capacity, the consequence of one unit being unavailable and access for maintenance during the operator’s permitted window.

These illustrative scenarios show how building use changes the selection task. For a delivered-project comparison, request a Matching Project Reference with the equipment category, operating conditions and actual supply scope identified.

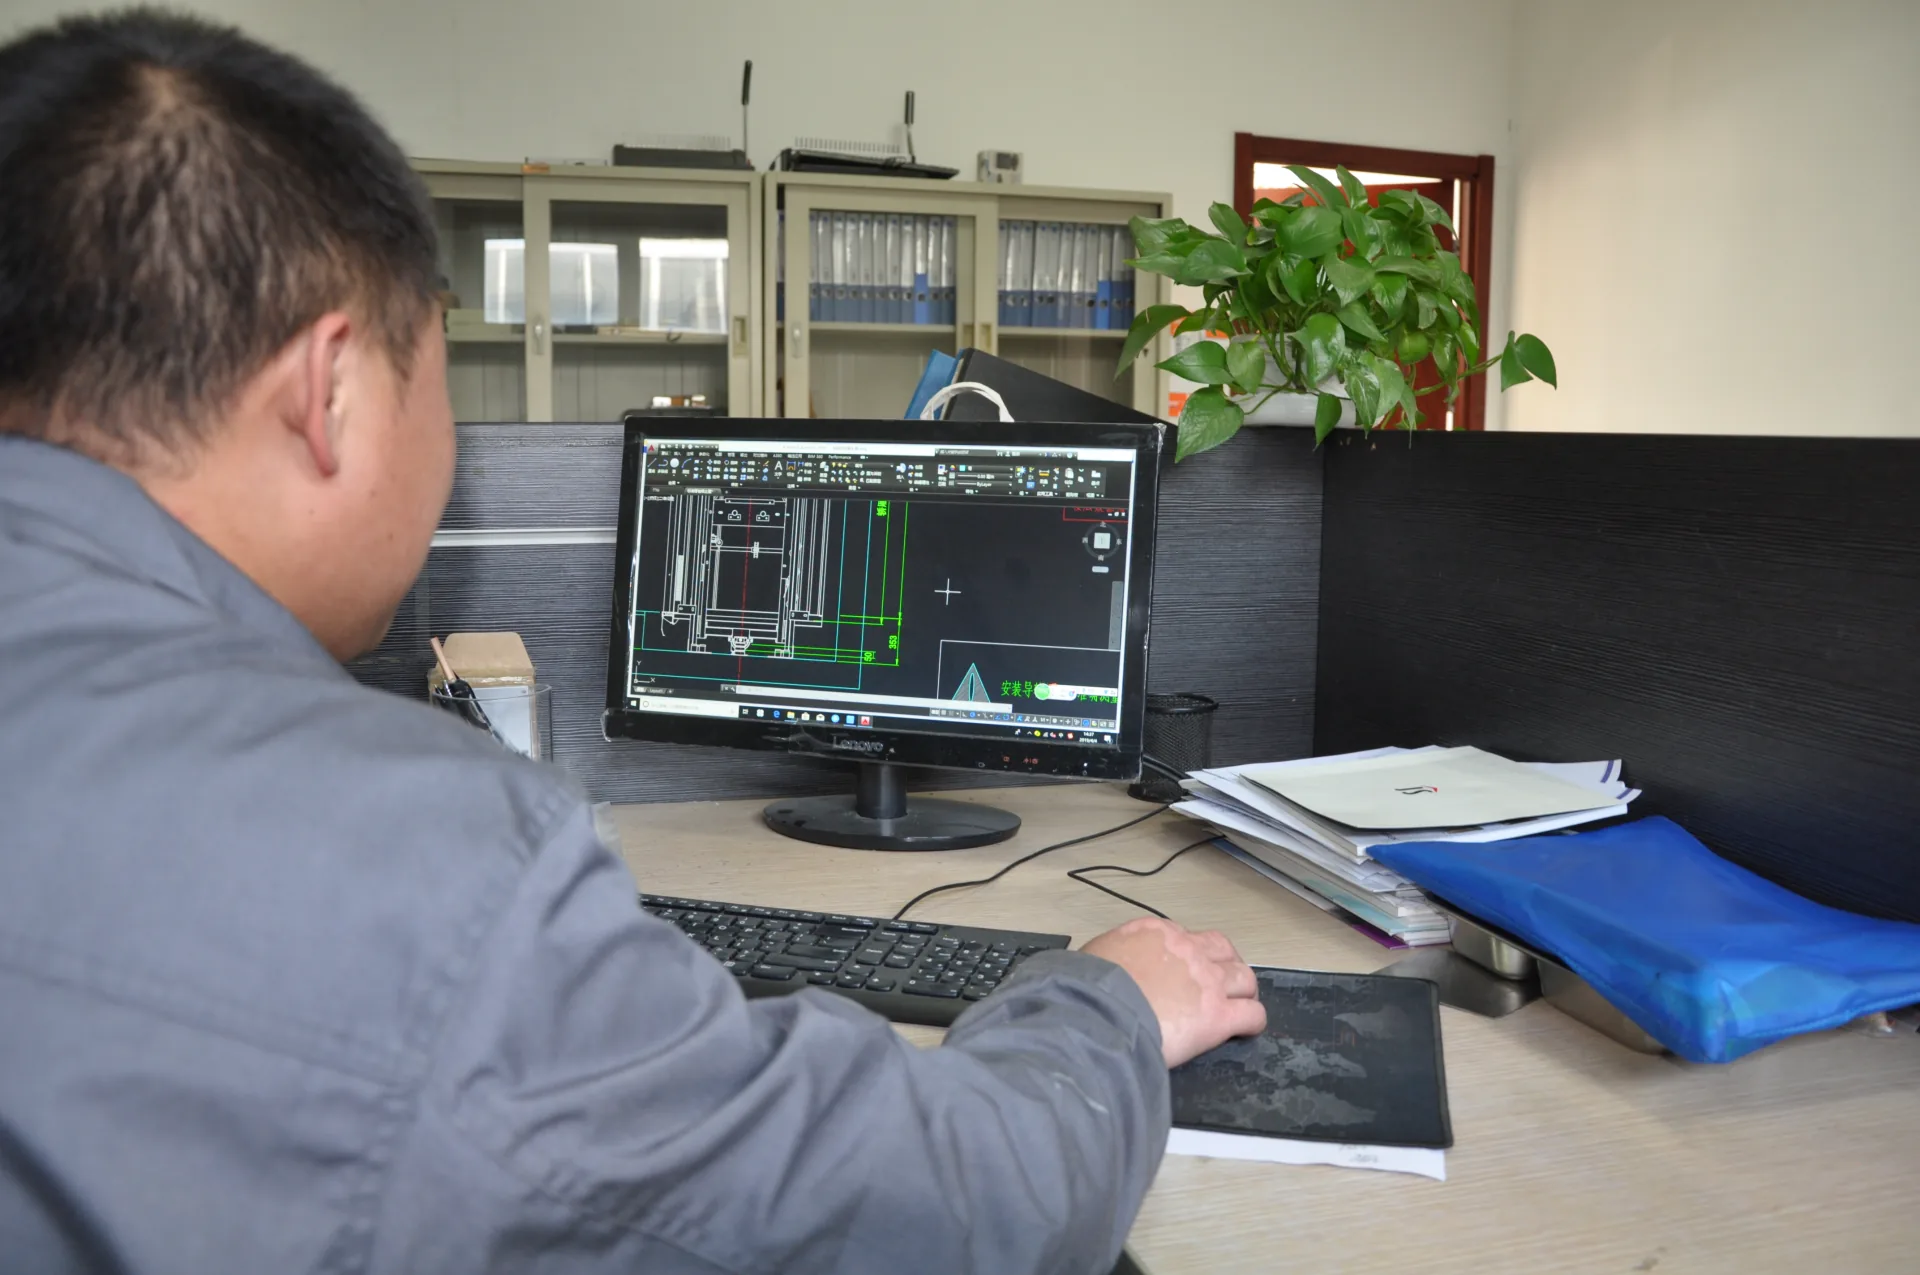
An engineer reviewing a lift CAD drawing at a workstation.
Technical drawing review · historical company archive.

Technical documents and downloads

The JAFITA corporate brochure introduces commercial and public-transport escalator categories. Project selection requires a more specific package: the proposed manufacturer’s datasheet, general arrangement, support reactions, electrical requirements, finish schedule, operating description and document list.

For construction coordination, request a drawing revision that identifies the equipment and approval status. A generic illustration is useful for orientation but cannot establish support details. Operating and maintenance manuals must correspond to the delivered configuration and required language.

Request Escalator Drawings · Request Product Information

Delivery and lifecycle support

The delivery plan needs package sizes and masses, unloading arrangements, the route into the building and an agreed assembly sequence. Confirm who supplies lifting equipment, temporary access and storage protection. Early delivery also needs a plan to protect steps, handrails and finishes from subsequent construction work.

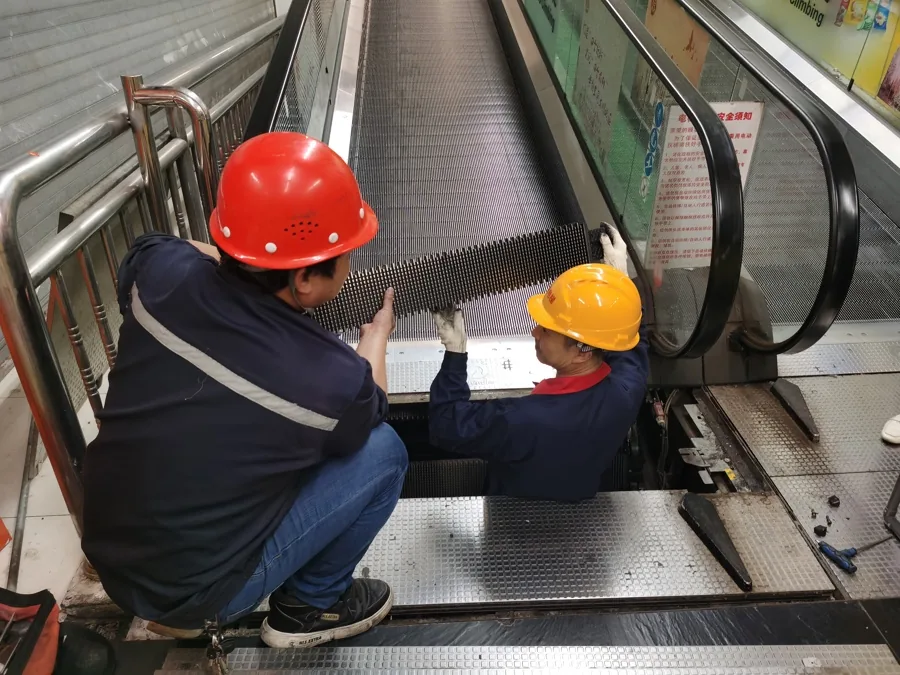
Two technicians lifting a pallet from an open moving-walk entrance section
Access to a moving-walk pallet section · illustrative service context, not a catalogue of interchangeable steps or pallets.

Installation Support coordinates the equipment information needed by the qualified installation organization. The handover should establish operating responsibility, staff training, maintenance access, document ownership and acceptance records. Technical Training can address the agreed operational and technical scope.

For After-Sales Support, preserve the equipment number and component schedule. Handrails, combs, steps and rollers need exact identification, including relevant dimensions and version. A planned parts enquiry is more useful when it identifies wear condition and the next service window as well as quantity.

Escalator FAQs

Two technicians lifting a pallet from an open moving-walk entrance section
Moving-walk entrance service area · illustrative context. Comb compatibility must be confirmed against the specific equipment.

Can a steeper escalator solve a restricted floor opening?

A different inclination can change the required run, but the allowable combination of rise, speed, transition geometry and local rules must be checked. It may also change the boarding experience. Review the complete envelope instead of adjusting only the angle on an architectural drawing.

Does a wider step guarantee more passenger capacity?

No. Width is one input. Boarding behaviour, occupancy, traffic direction and clear landing space also matter. Capacity should be assessed against the actual arrival pattern, with the assumptions stated.

Is a covered external escalator equivalent to an indoor unit?

Not necessarily. A canopy may intercept direct rain while wind carries water onto the landings, where it can reach the lower equipment space. Temperature changes can also create condensation without a visible roof leak. Review the route water could take, the drainage provision and the protection of affected equipment. Specifying stainless-steel cladding alone does not address those mechanisms.

Can one unit change direction during the day?

A project can request an operating arrangement that allows authorized direction changes, subject to the selected equipment and operating procedures. This must be planned with passenger control and alternative routes; it is not an automatic answer to a crowded landing.

Can the building team add cladding after installation?

Only to the approved interface and weight allowance, while retaining access, ventilation and required clearances. Coordinate the finish contractor’s drawings before closing the equipment enclosure.

What information is most useful when replacing an old escalator?

Provide the existing equipment identity, verified support positions and openings, and the route available for removal and delivery. Matching the old step width and rise does not guarantee that a new truss, end geometry or support reaction will fit. Identify whether the surrounding floor finishes must remain in place, because that constraint can determine the viable replacement approach.