Beijing / By appointment

JAFITA Beijing Showroom

See the Equipment at Human Scale

Elevator decisions are difficult to make from a specification sheet alone. A drawing can show dimensions but not how a glazed car changes the feeling of a stairwell. A finish sample can show colour but not the balance of surfaces inside a cabin. A component list can name a door operator or controller without helping a building owner understand how those parts relate to the finished system.

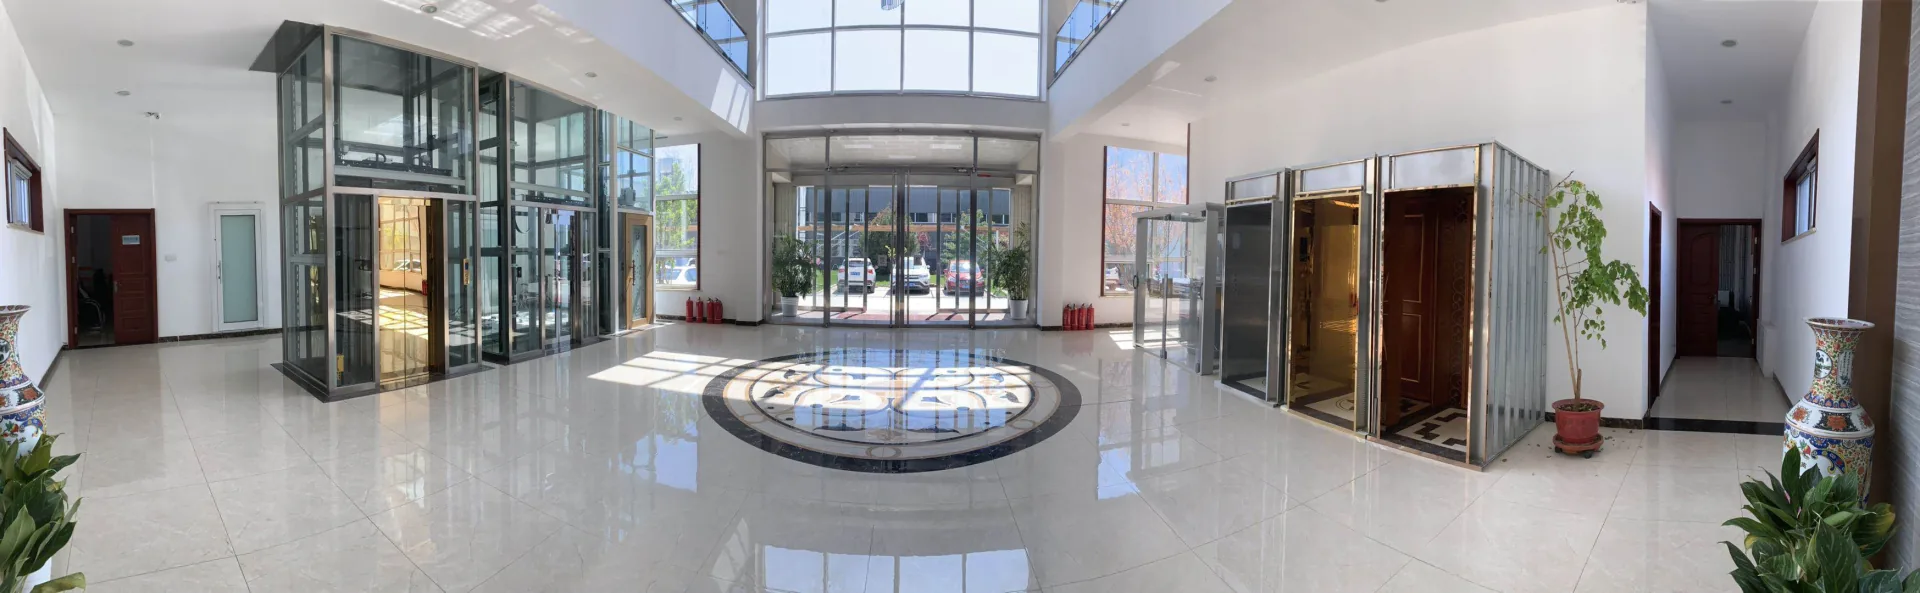
A panoramic showroom interior with glass lift displays and cabin samples.
A physical setting for equipment and design conversations

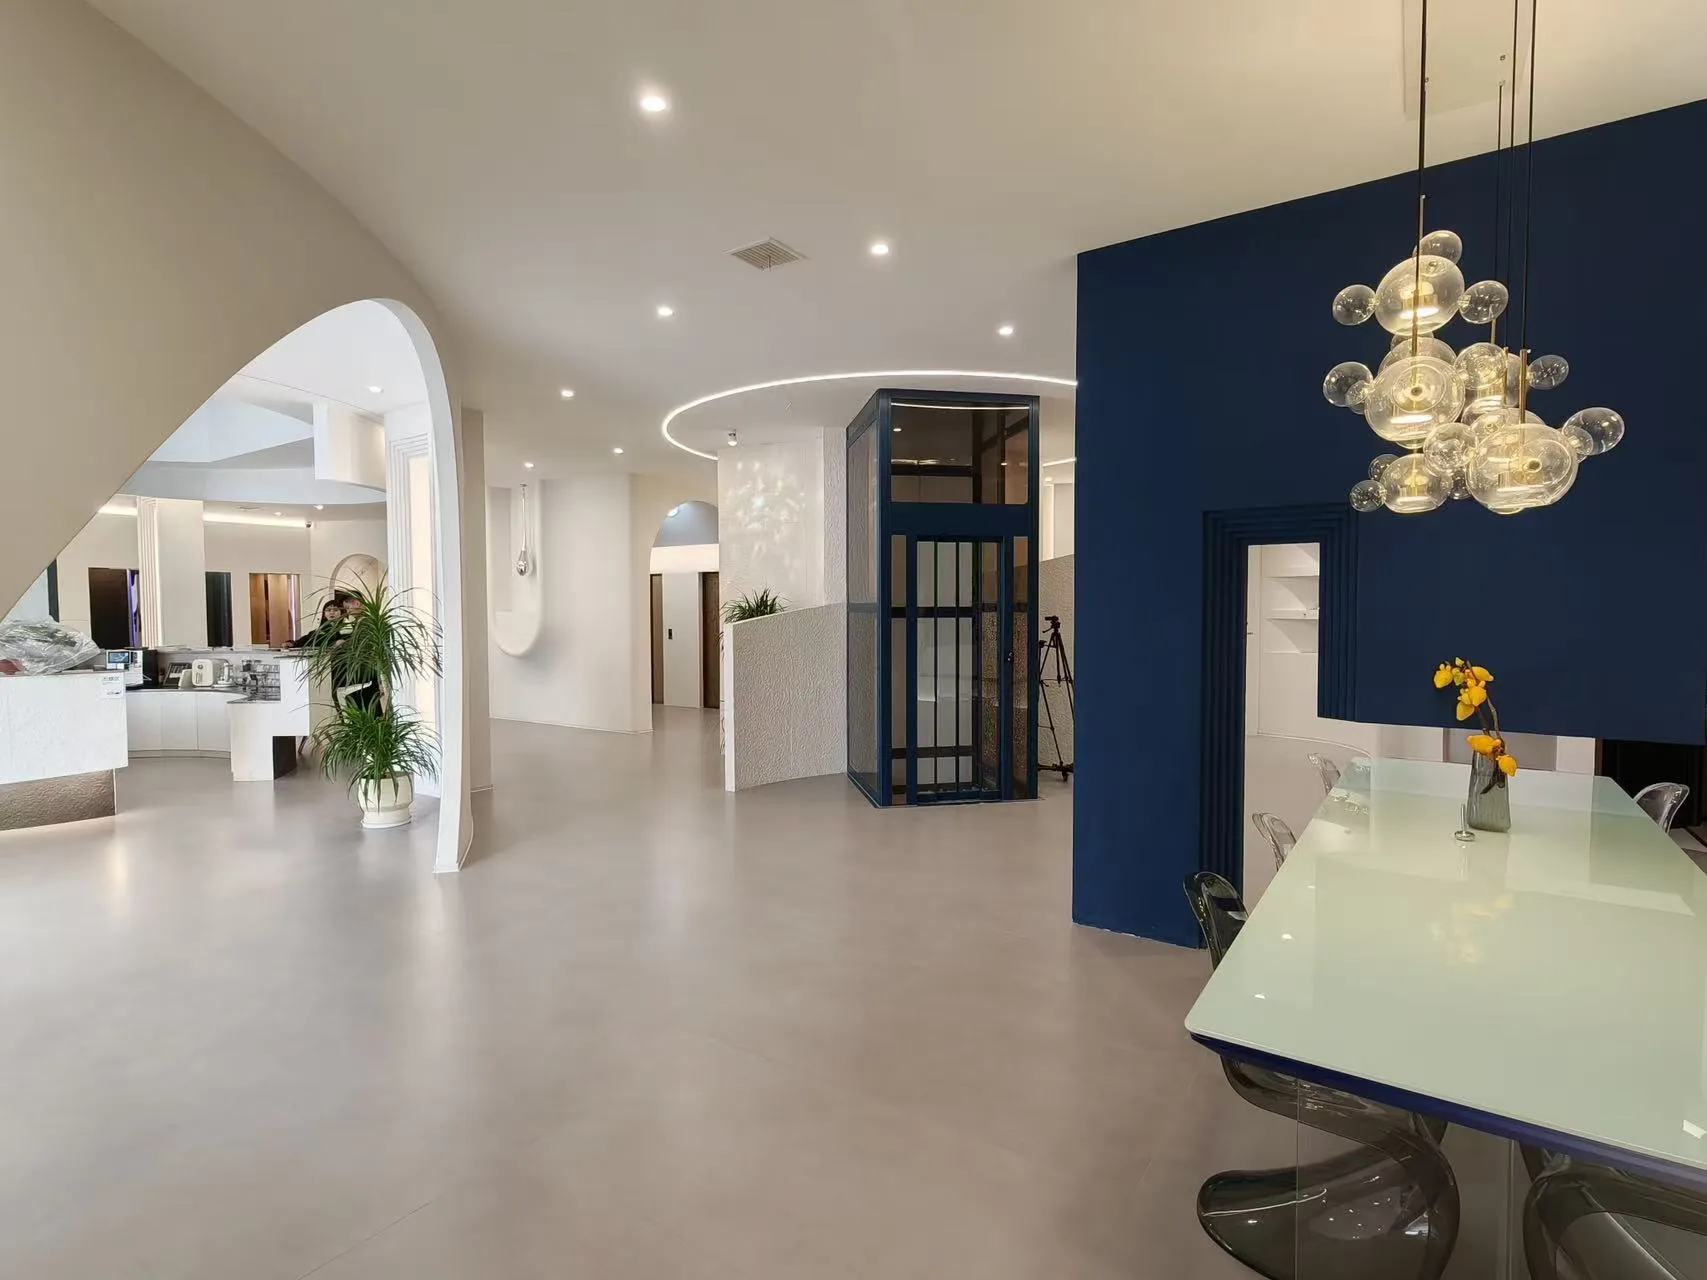
The JAFITA showroom in Shunyi District, Beijing gives those decisions a physical reference. Company photography documents a two-level environment with working-scale home and panoramic elevator displays, static cabin interiors, material and finish presentations, a transparent component display and areas for project discussion. Visits are by appointment so that the relevant team and material can be prepared.

Walk through the displays

What Is in the Showroom

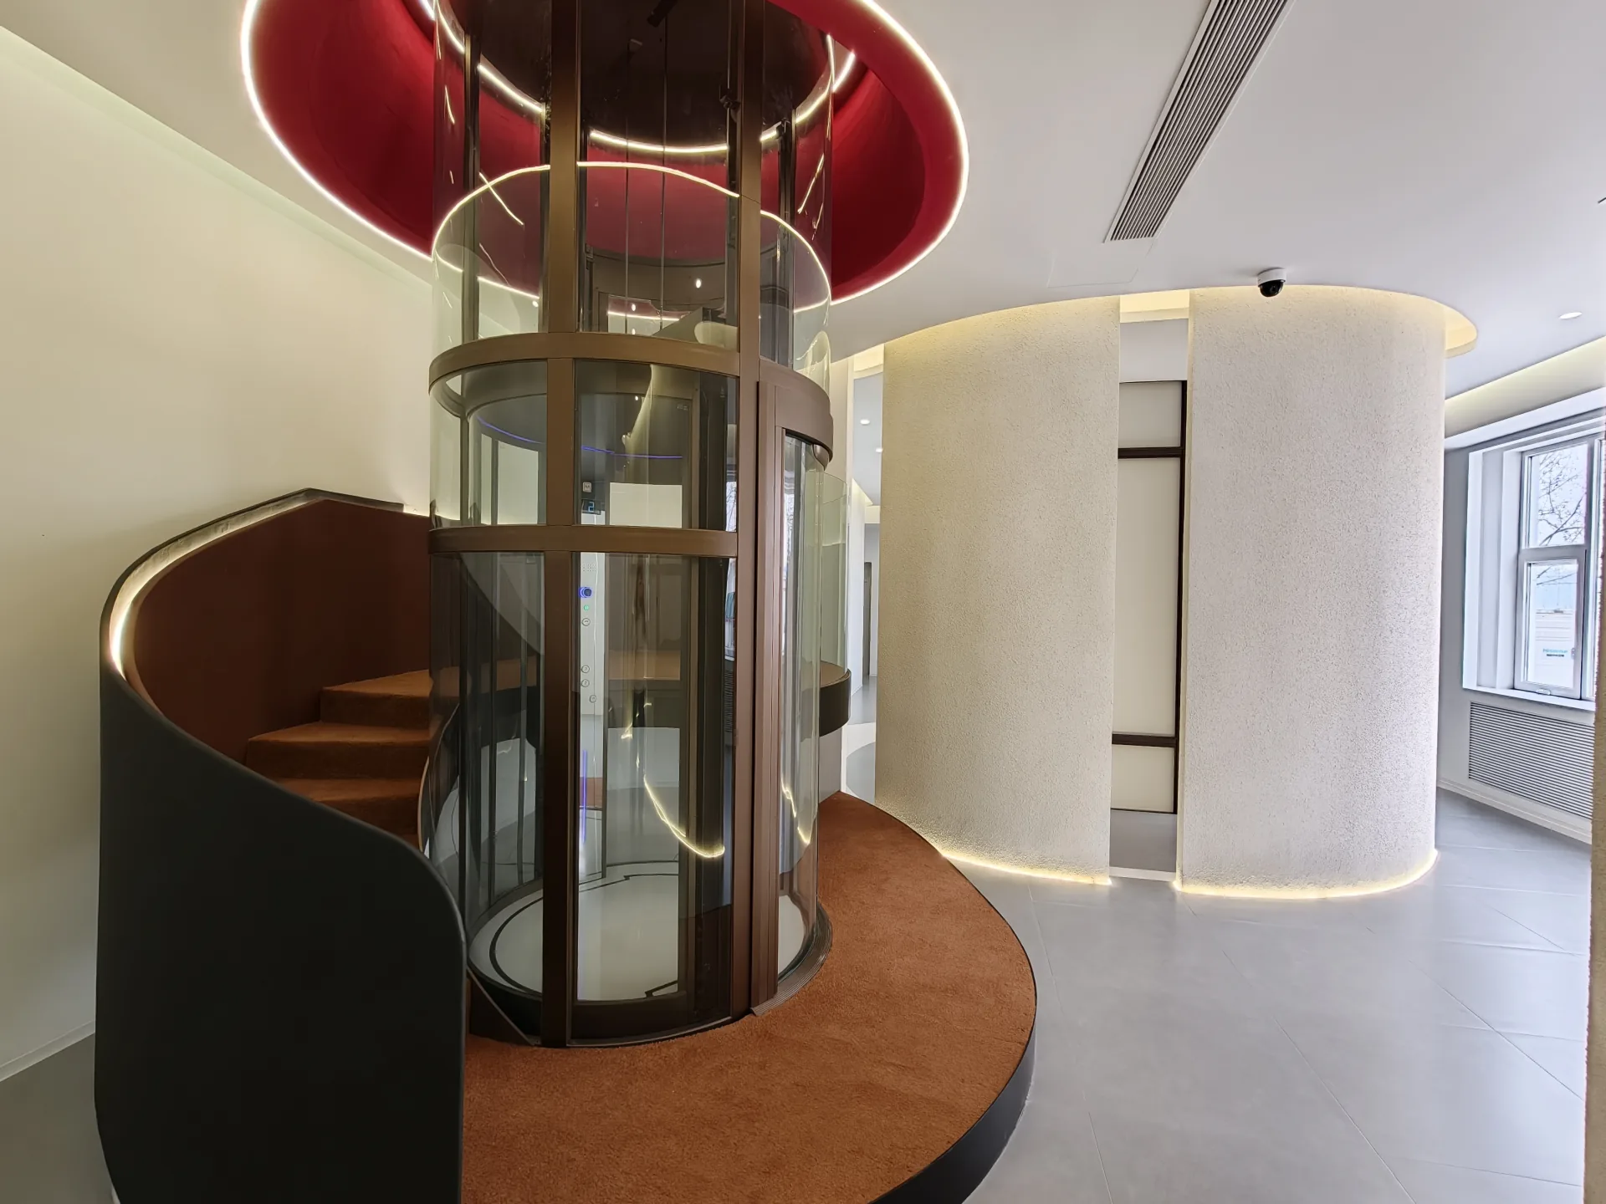
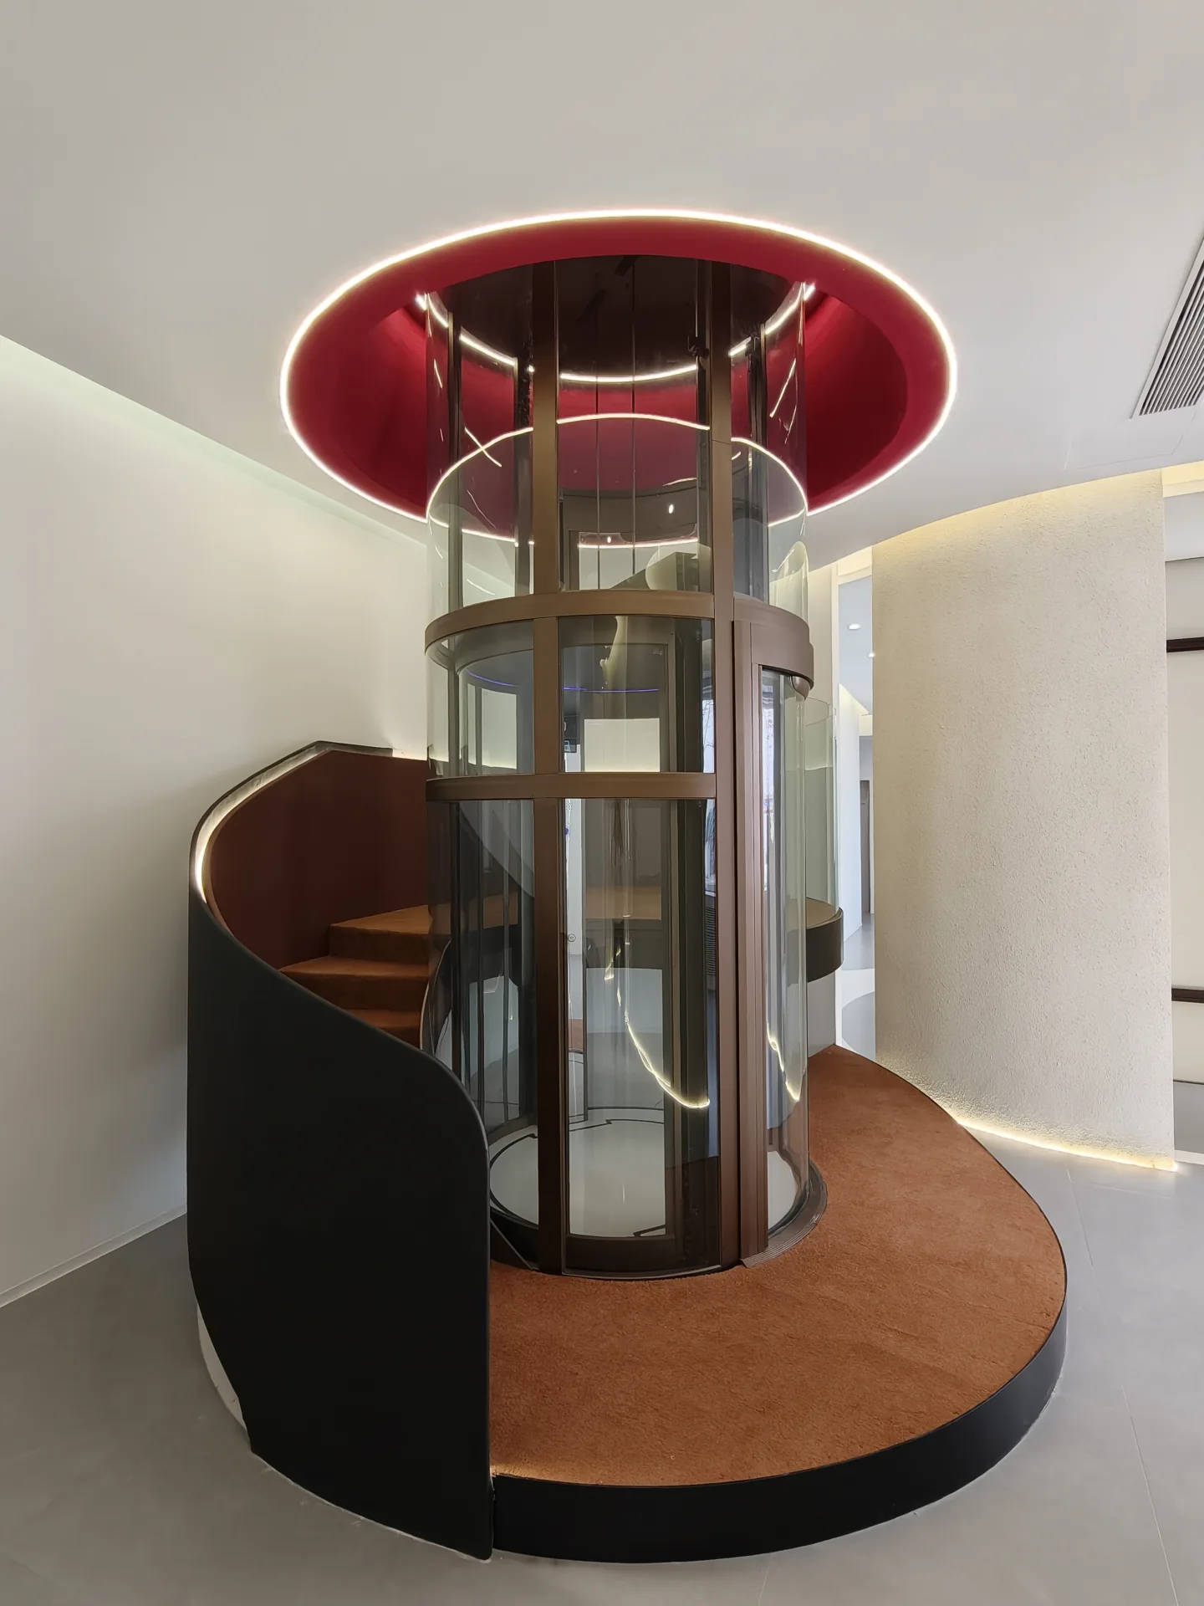
Round glass elevator beside a curved staircase and red circular canopy
The full-round panoramic form

Full-round panoramic concept

The full-round panoramic display allows visitors to experience how a cylindrical glazed form behaves in a room. The value of the display is not the shape alone. Visitors can consider sightlines, transparency, the visual relationship between the car and surrounding structure, and how a statement elevator may affect the character of a residential interior.

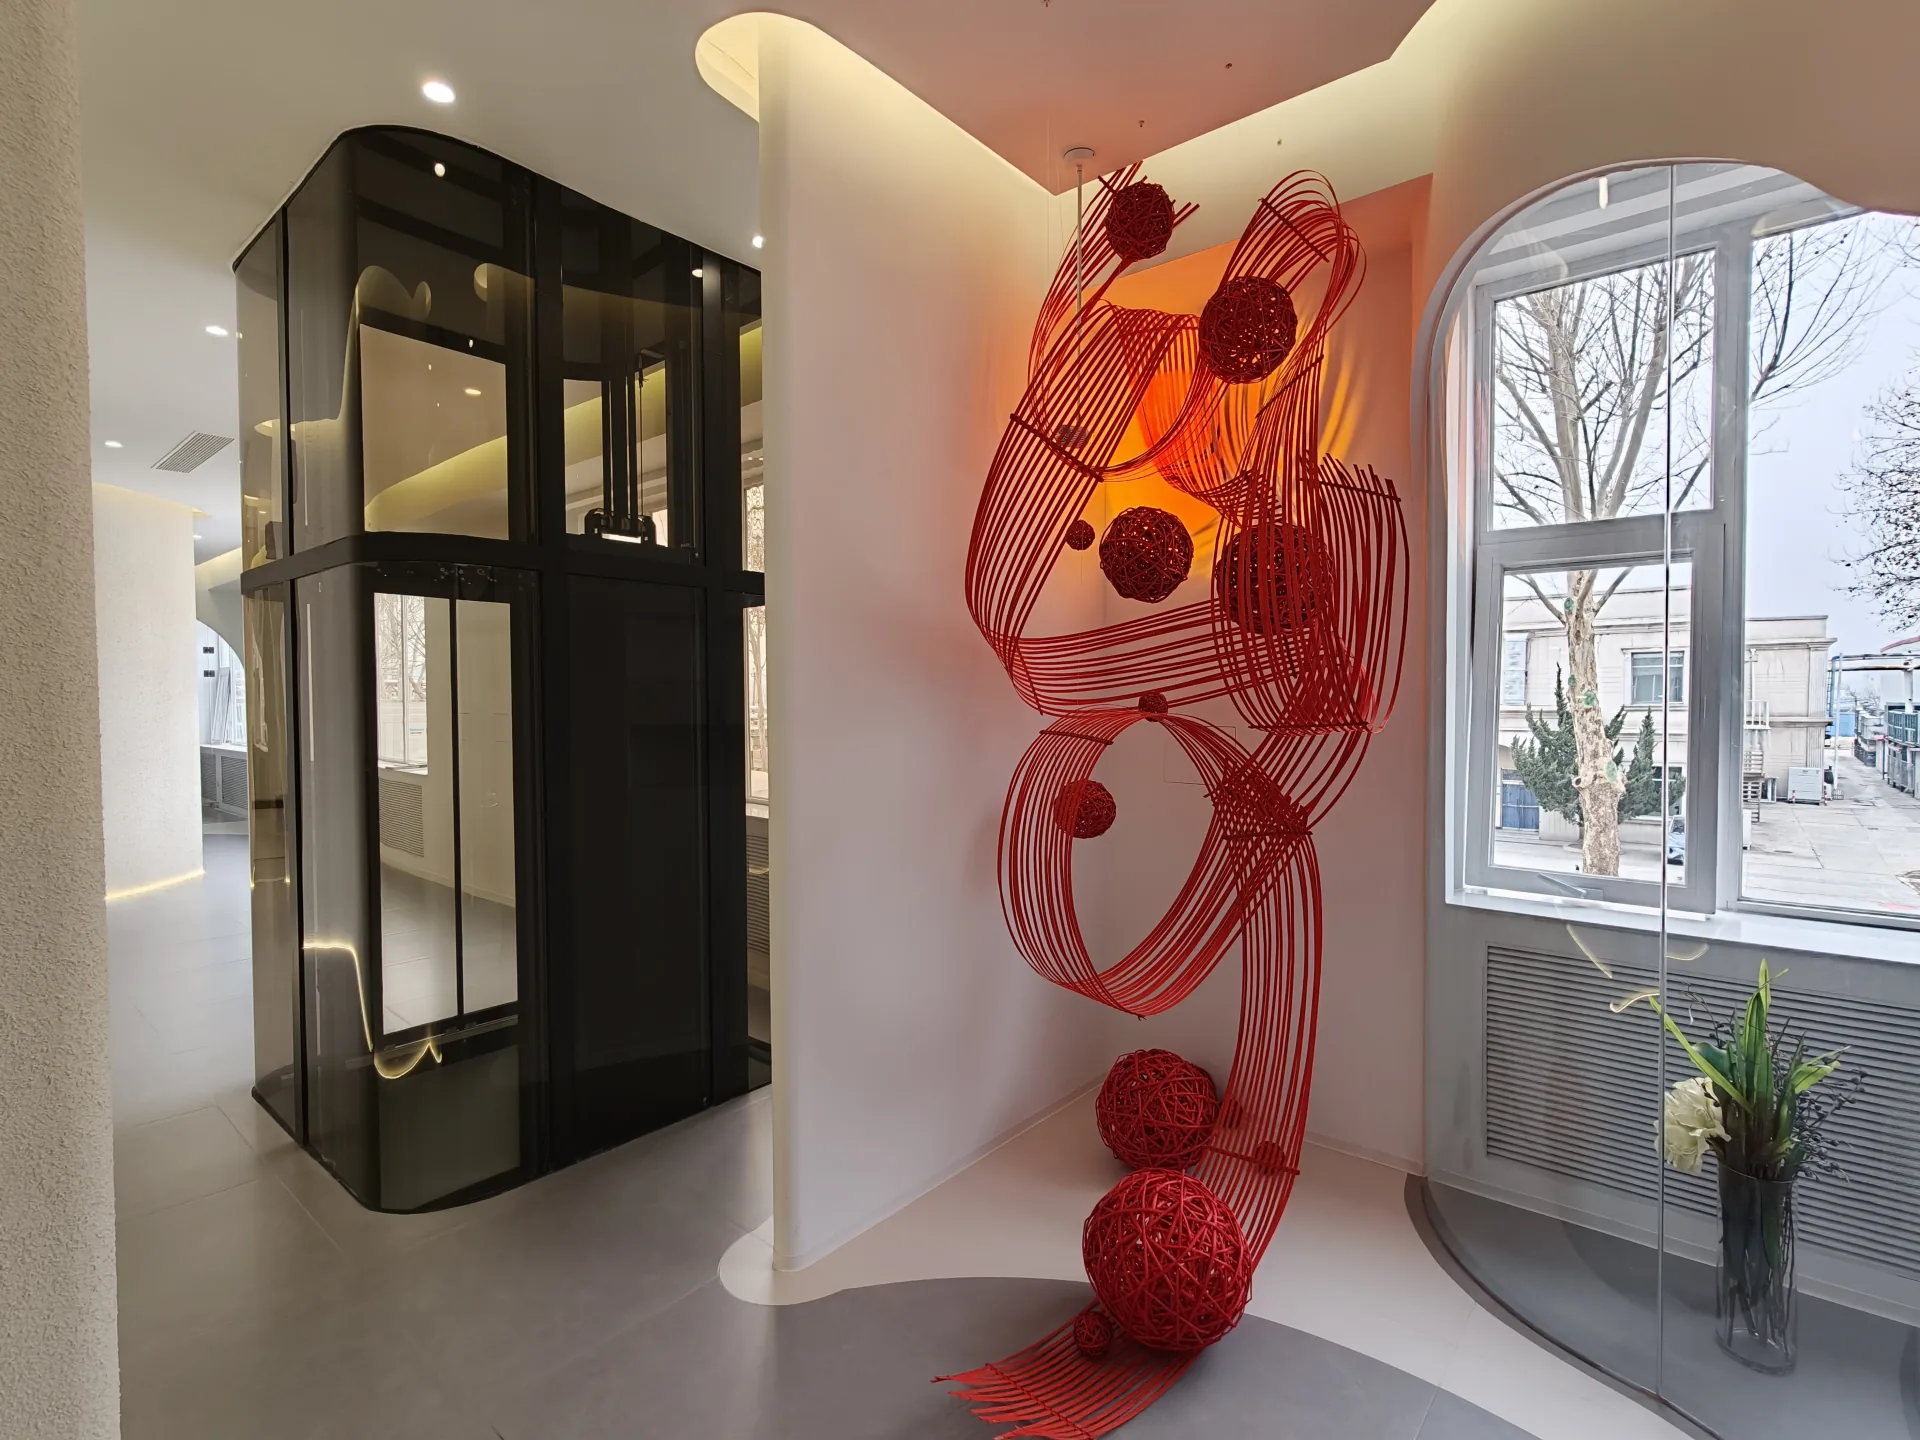
Dark framed curved-corner glass elevator displayed beside sculptural wall art
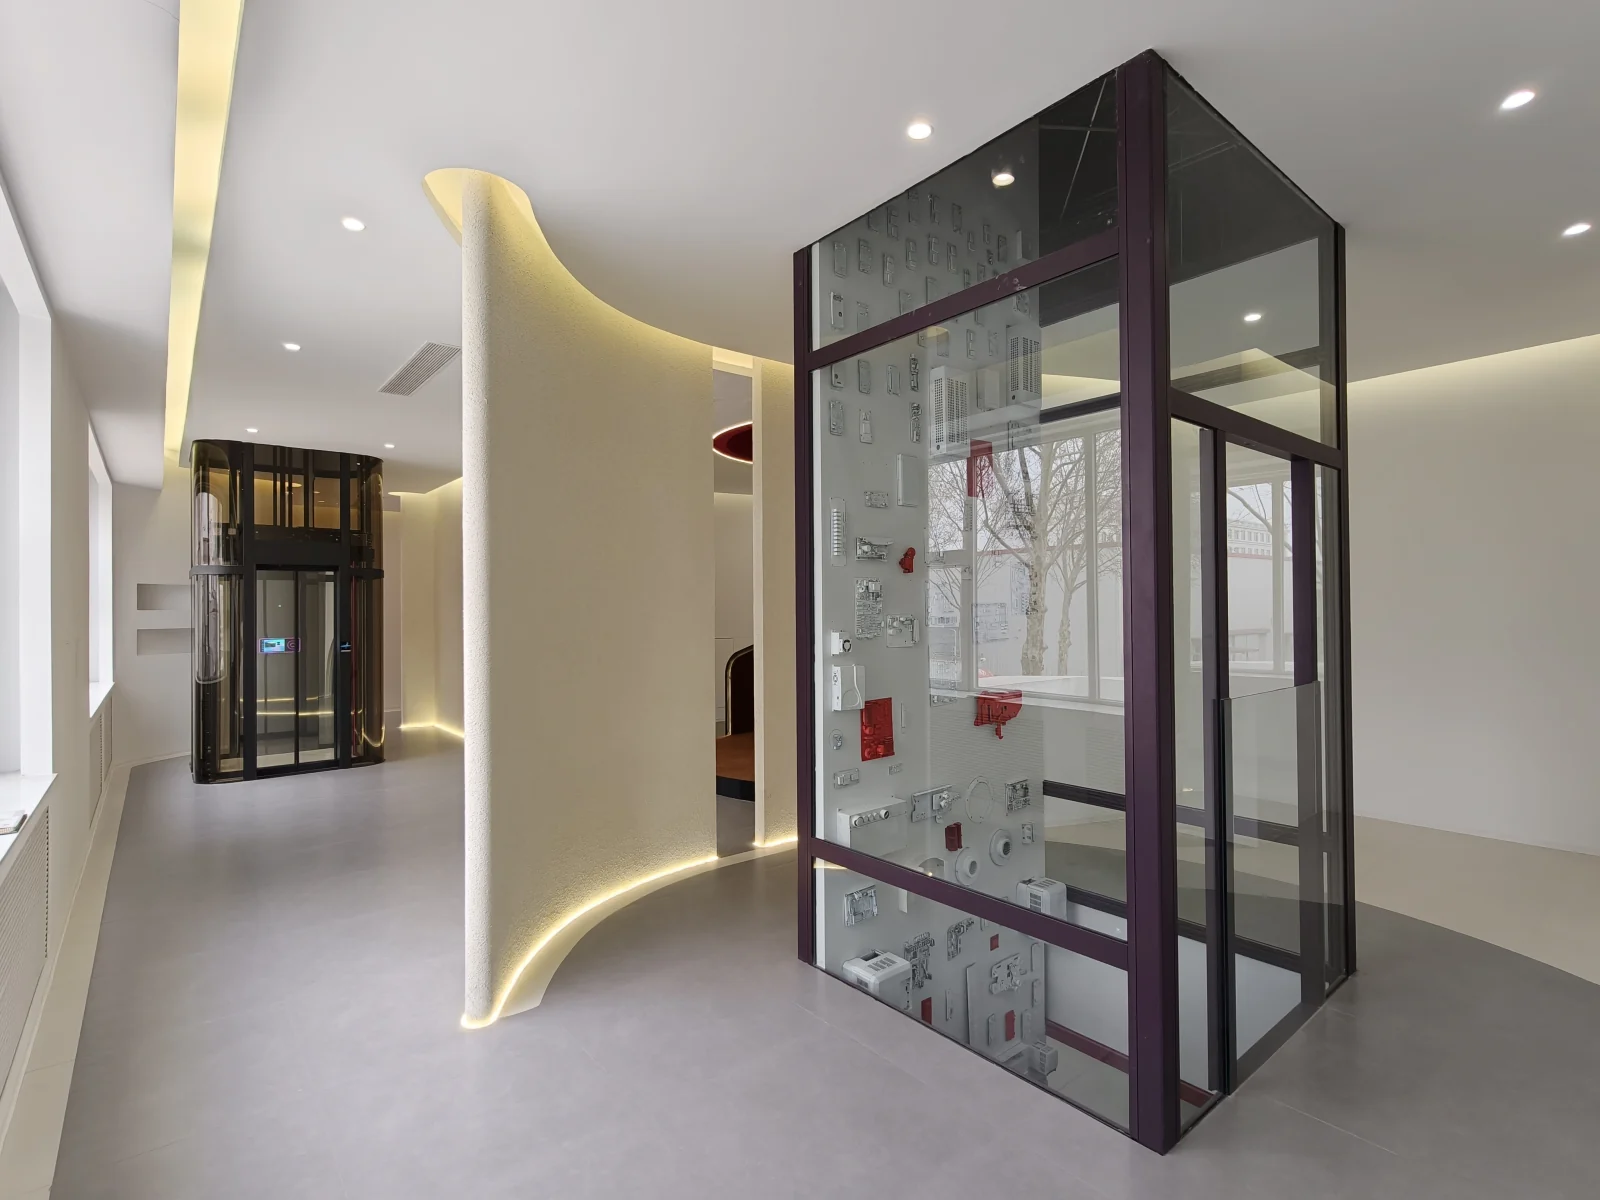
The four-corner curved form

Four-corner curved panoramic form

A separate four-corner curved display presents another approach to glazing. Curved corners soften the profile while retaining defined structural lines. Comparing it with the full-round concept helps an architect or homeowner discuss whether the elevator should appear sculptural, restrained, open or more private.

Static cabin displays and finishes

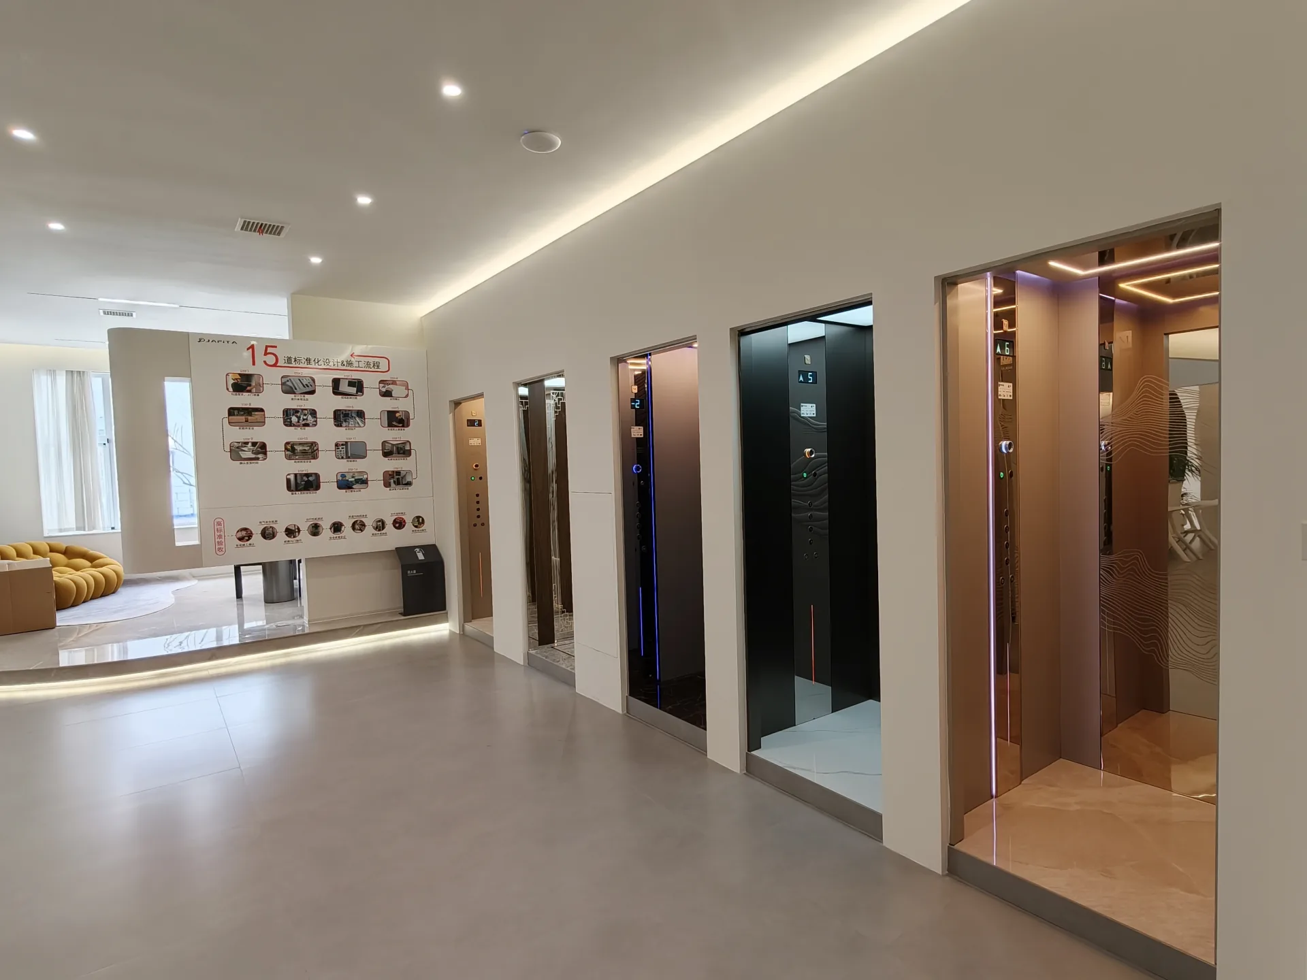
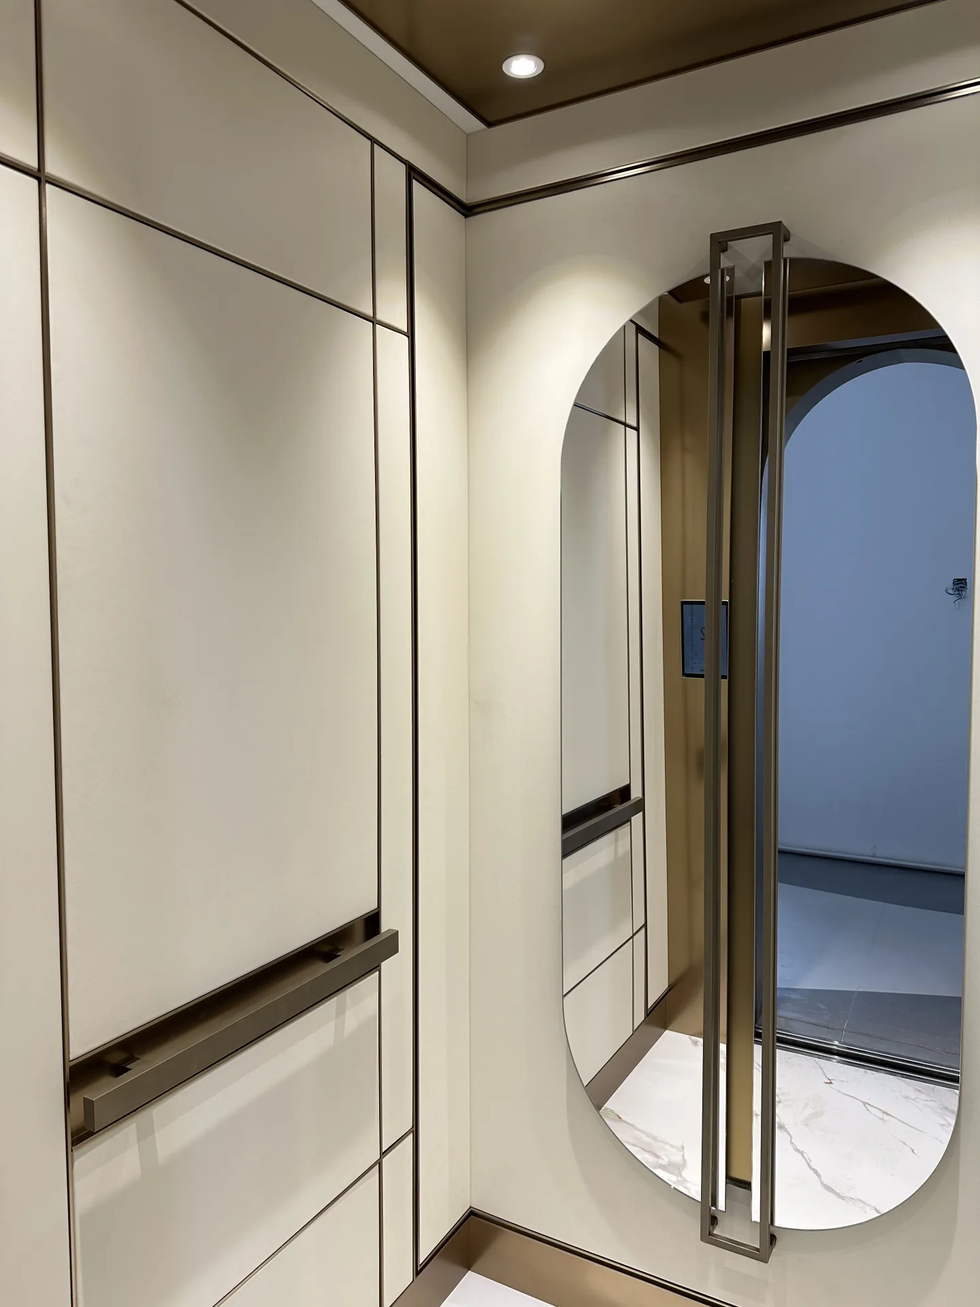
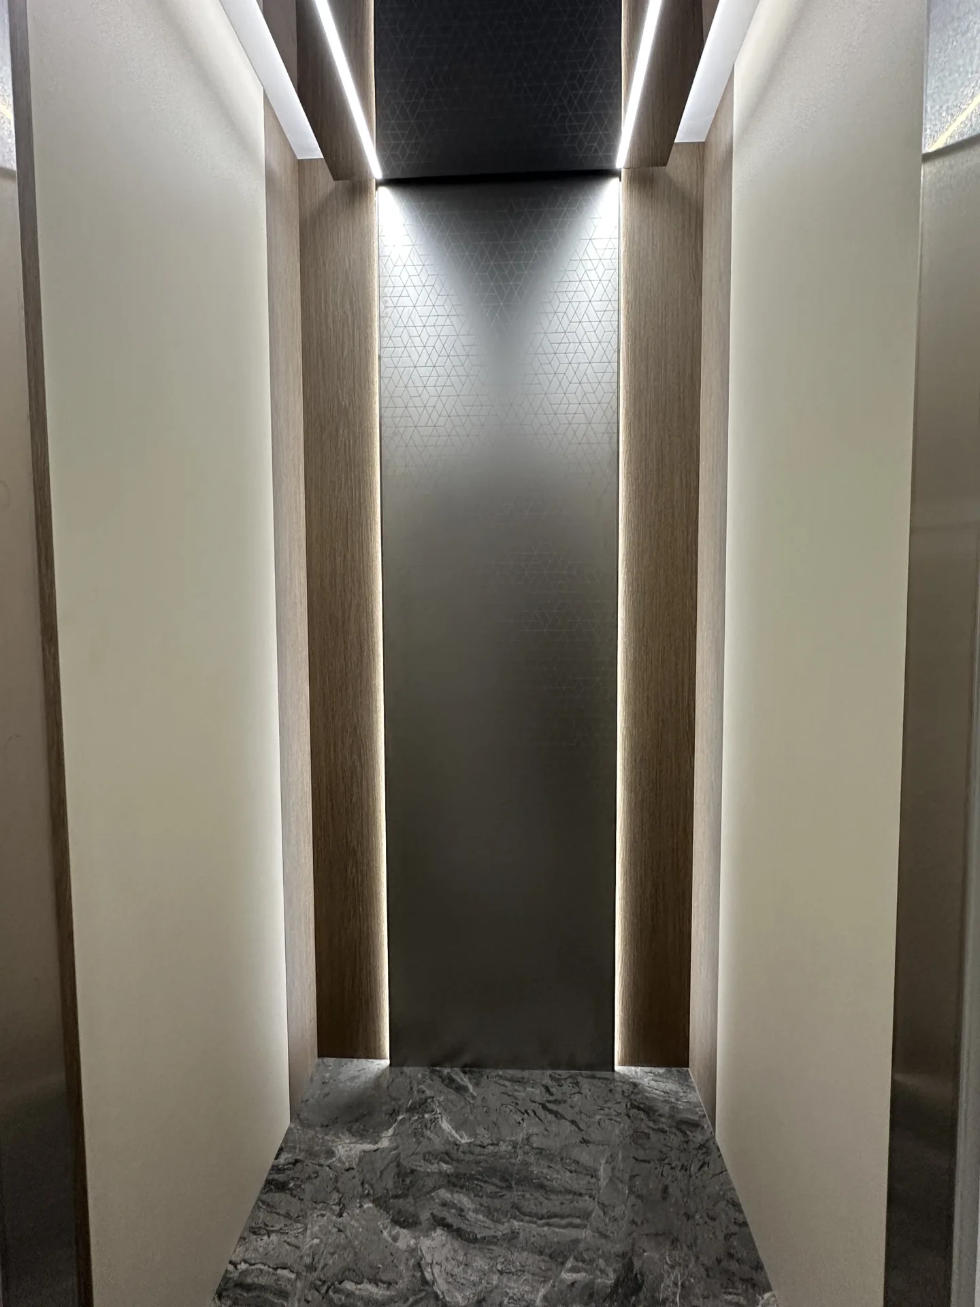
Several static cabin areas show how wall panels, metal treatments, lighting, mirrors, flooring and operating fixtures work together at full scale. This is where a finish board becomes an interior. Visitors can assess reflections, visual contrast, joint lines and the way materials look under installed lighting rather than under a showroom sample lamp.

Transparent elevator frame displaying internal components and their positions
Visible frame and component relationships

Component display

The component area exposes mechanical and electrical parts that normally disappear behind doors and panels. It provides a useful basis for explaining the relationship among drive, control, door and safety-related elements. The display is educational; the exact components used in a project must still be confirmed in the project specification.

Design and project discussion space

The showroom includes dedicated areas for reviewing plans, reference images and material choices. A displayed process panel presents a 15-stage design and construction sequence, helping visitors understand that selection, measurement, confirmation, production and site work are connected decisions rather than a single product purchase.

Meeting table beside cabin finish displays in the Beijing showroom
The project discussion area

Turn a visit into decisions

Four Questions a Visit Can Answer

Front view of a round glass elevator beside a curved staircase in the showroom
Glazing, surrounding structure and views

1. How open should the elevator feel?

Transparent designs bring light and visibility, but they also change privacy, views and cleaning requirements. A visit allows users to stand inside and outside the display, compare angles and decide whether full glazing, selective enclosure or an opaque cabin better suits the household and room.

Hands reviewing building drawings on a desk
Architectural information · Illustrative review context

2. How will the elevator fit the architecture?

The elevator occupies volume across several floors. Its frame, landings, door orientation and top termination need to relate to stairs, circulation, structure and interior finishes. Bring plans with dimensions rather than relying only on mood images. The team can then identify which architectural questions require further site or structural review.

Wood-effect elevator cabin interior with linear ceiling lights and a rear mirror
Materials, lighting and reflections

3. Which details are choices and which are technical constraints?

Wall finishes and lighting may offer broad design freedom. Door arrangements, clearances, pit, overhead, load, travel and structural interfaces can limit that freedom. The showroom discussion separates aesthetic preferences from conditions that must be confirmed by drawings, site measurements or qualified local professionals.

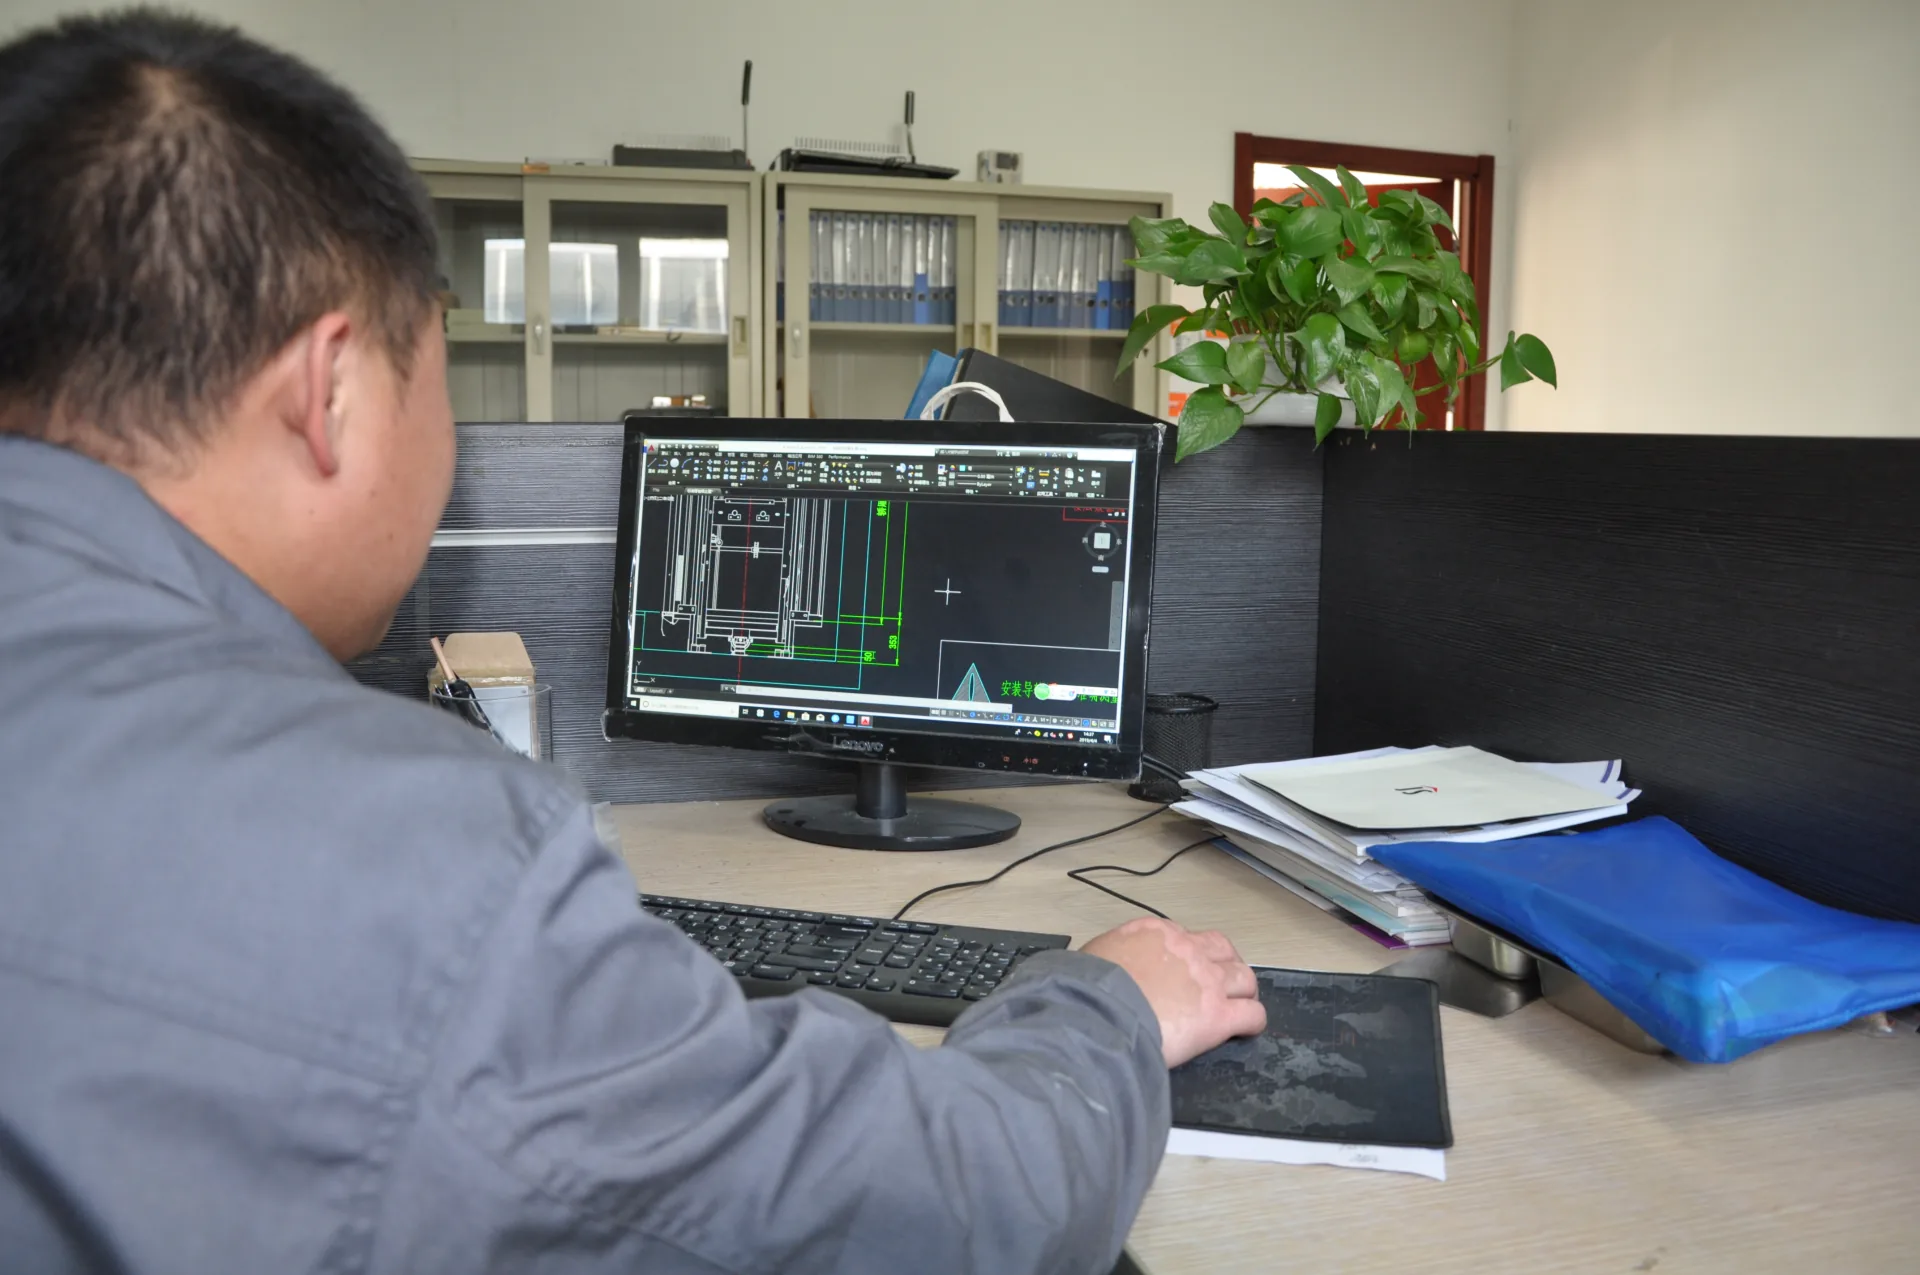
An engineer reviewing a lift CAD drawing at a workstation.
Drawing review · Company archive

4. What must be decided before production?

Visitors can build a decision list covering layout, car and shaft dimensions, entrances, glazing, frame colour, cabin materials, fixtures, lighting and project responsibilities. The result should be a set of confirmed selections and open points, not a vague impression that every displayed feature is included automatically.

Bring your perspective

Who Benefits from a Showroom Consultation

Elevator displays beside a lounge and meeting table in the Beijing showroom
The showroom reception and conversation space

Homeowners and families can compare openness, privacy, interior character and the daily experience of the car. If accessibility is a key reason for the project, bring information about the people and mobility aids the elevator must accommodate.

Architects and interior designers can review proportions, material transitions, transparency and the visual relationship between the elevator and the surrounding space. Early discussion helps distinguish an achievable system from an image that overlooks clearances or structure.

Developers and contractors can use the visit to clarify product scope, interfaces, required drawings and the division between equipment supply and building work.

Elevator companies, distributors and OEM partners can examine product presentation, components, finish options and possible cooperation routes. The meeting can also cover branding, documentation and market responsibilities where relevant.

Make the appointment useful

Prepare for Your Visit

A useful appointment begins before arrival. Send the purpose of the visit and any available material:

An open blank notebook with a pencil, phone, glasses and laptop on a white desk
Gather your plans, references and questions · Illustrative context
  • building type and project location;
  • floor plans, shaft plans or measured dimensions;
  • number of floors, stops and entrances;
  • intended users and accessibility needs;
  • reference photographs or preferred design direction;
  • expected project stage and timing;
  • questions about product, OEM or distribution cooperation;
  • names and roles of attendees.

Early-stage visitors are welcome. If drawings do not yet exist, photographs and approximate dimensions can make the first discussion more concrete. The team will identify which information requires professional confirmation later.

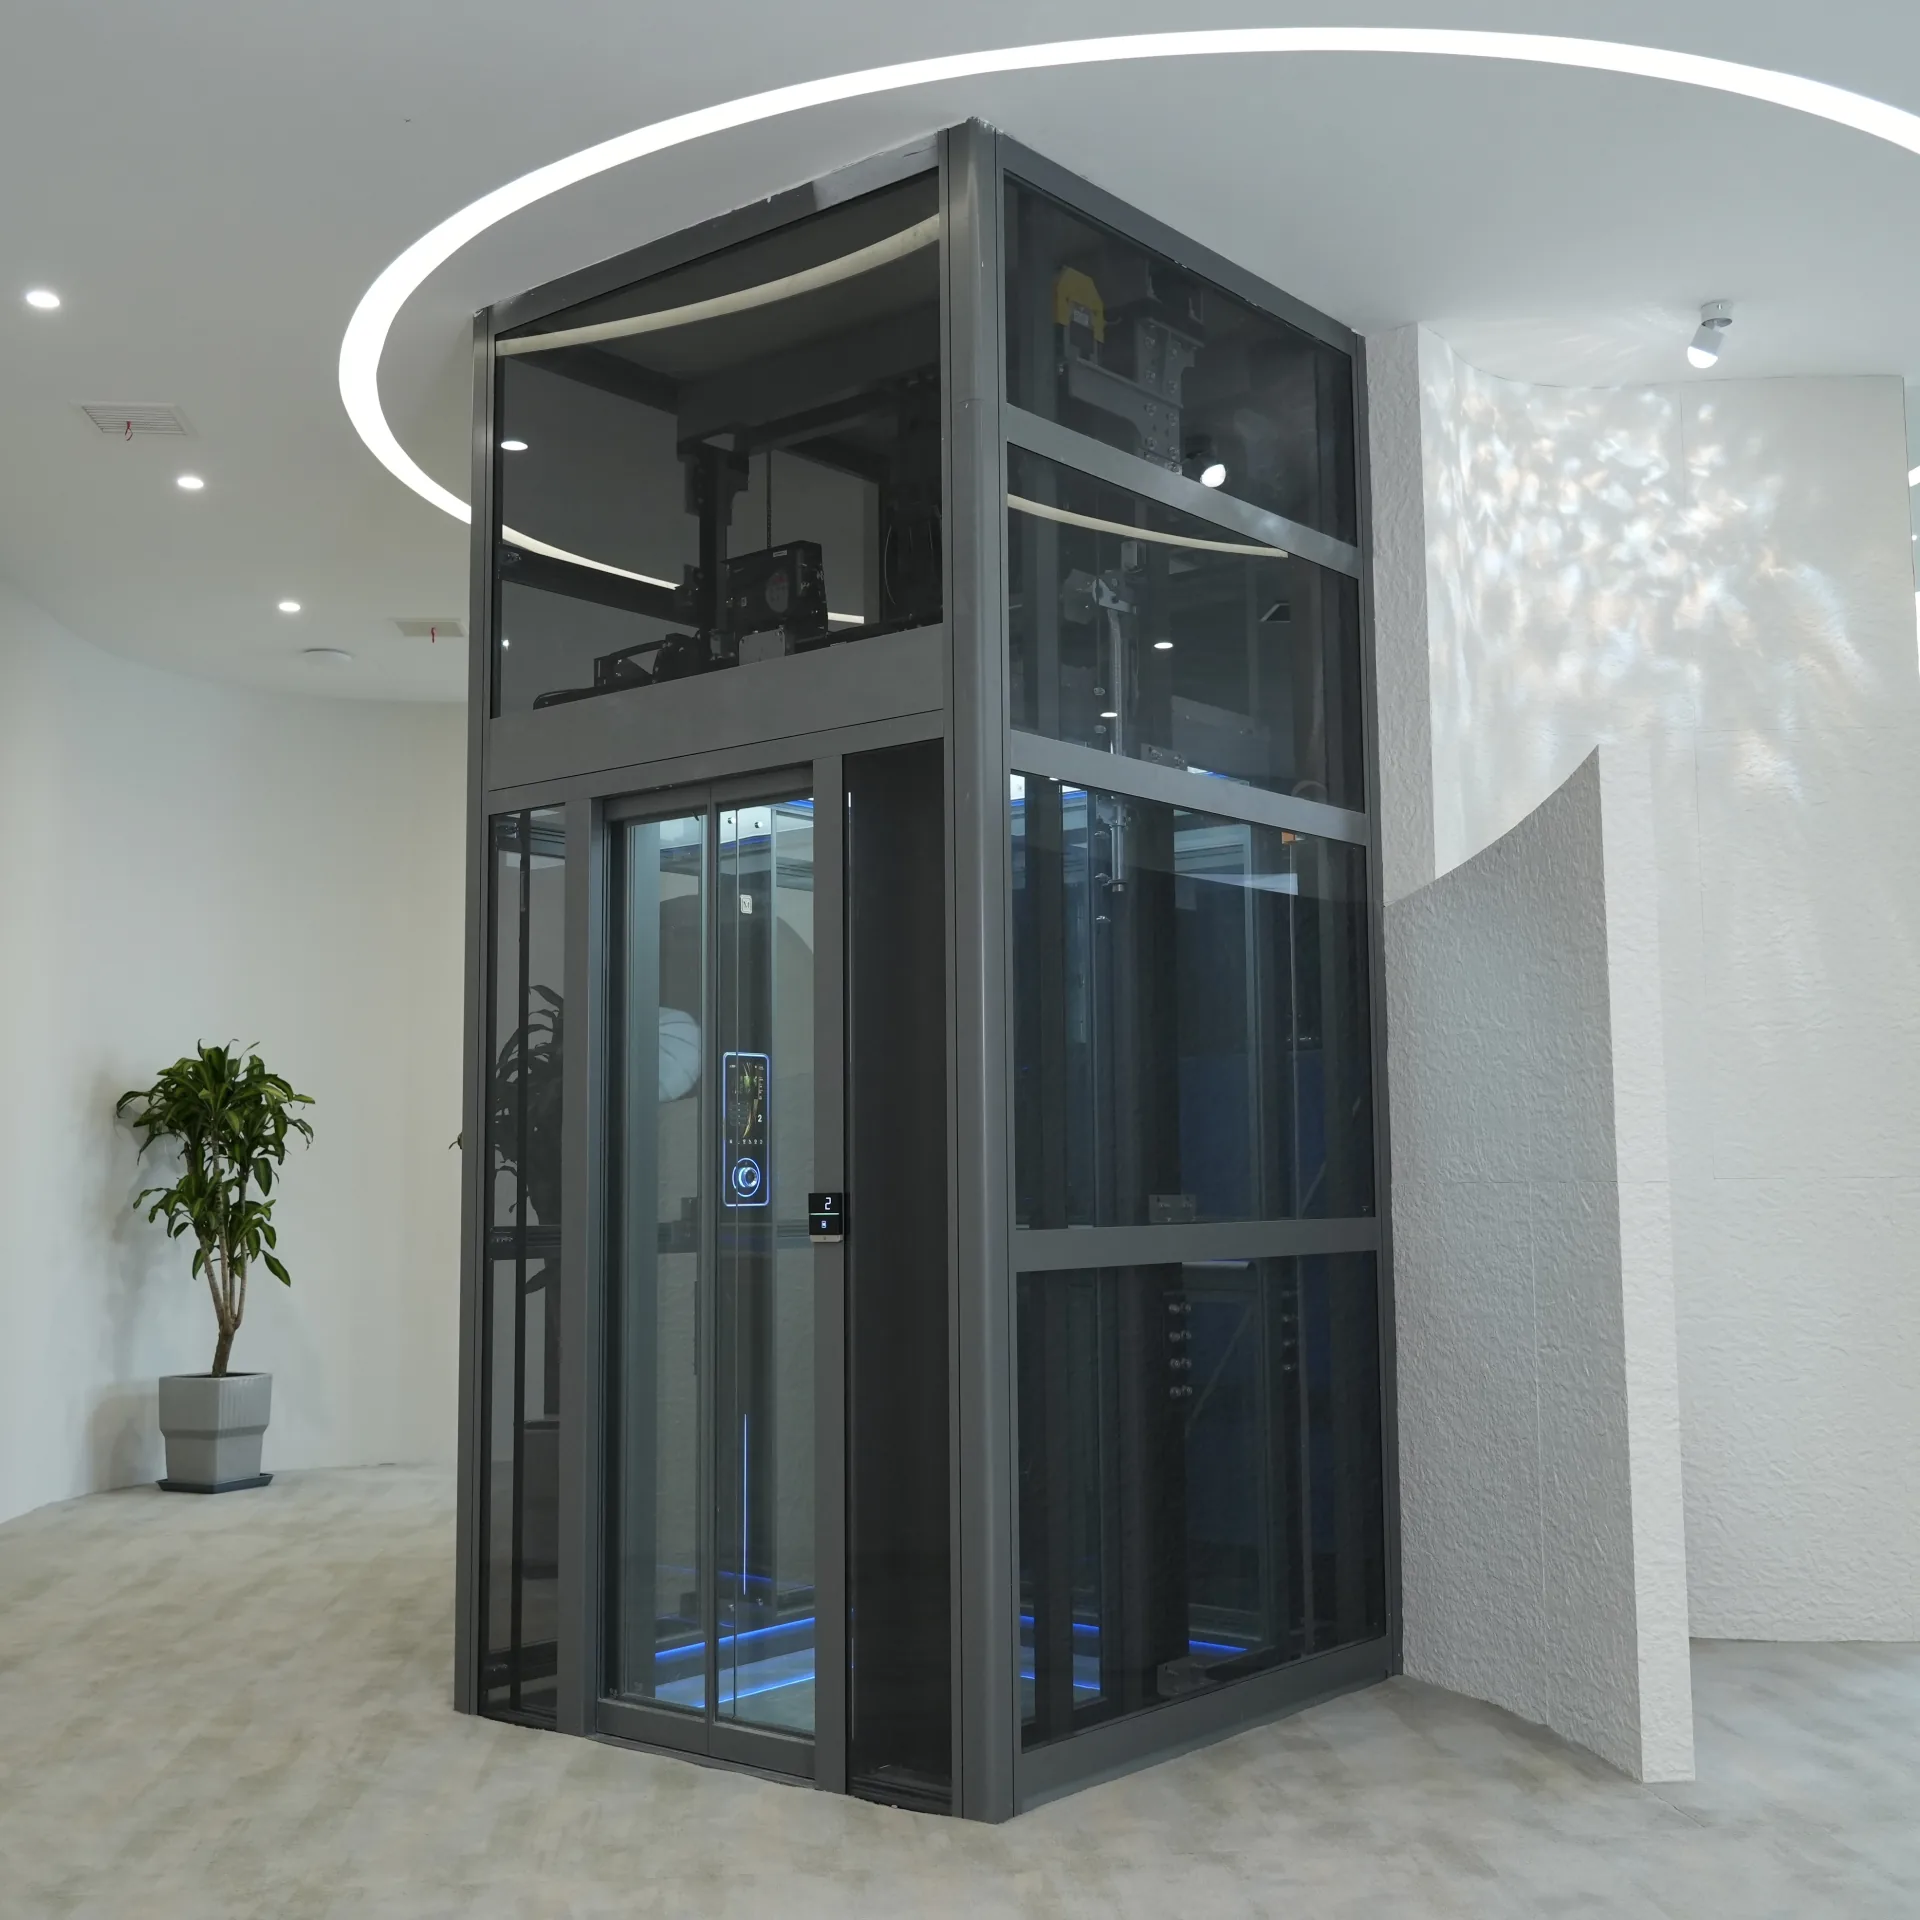
Blue-gray framed glass elevator tower beneath a circular ceiling opening in the showroom
A display of form and structure; final scope is project-specific

What the Showroom Does Not Prove

The showroom is not a factory, test tower or certification laboratory. A displayed concept does not by itself establish the final model, load, speed, compliance route or price for a project. Materials and components on display may represent options rather than the standard configuration. The written proposal, drawings and confirmation records define the equipment offered.

This boundary makes the visit more useful. Visitors can explore appearance and construction without mistaking a demonstration environment for project approval.

Keep the decisions visible

From Visit to Project Record

After a productive visit, the team should be able to record:

  1. the application and destination;
  2. preferred product and visual direction;
  3. known shaft and building conditions;
  4. selected or shortlisted materials and features;
  5. information still required;
  6. responsibilities requiring local confirmation;
  7. the next technical or commercial step.

That record can move into project planning and, if the scope develops, project coordination. A showroom decision is strongest when it remains traceable in the later specification.

Hands reviewing printed charts beside a laptop, notebook and calculator
Documenting decisions · Illustrative context

Plan your appointment

Visit Information

Elevator displays beneath a circular ceiling light in the Beijing showroom
The upper-floor display space

Address
Room 101, 1st Floor, Building 5
No. 8 Shuanghe Street, Shunyi District
Beijing, China

Appointment contact
info@jafita.cn
+86 10 6542 5701
WhatsApp +86 150 1106 6254

Do not travel until the date, time, attendees and visit purpose have been confirmed by the team. If you require transport guidance, accessibility information or a meeting in English, include that in the appointment request.

Before you arrive

Frequently Asked Questions

Round and curved-corner glass elevators displayed side by side in the Beijing showroom
Two panoramic forms in the showroom

Is the showroom open without an appointment?

Visits should be booked in advance. This allows JAFITA to confirm access and arrange the relevant commercial or technical team.

Can I see a full-round home elevator?

Current company photography documents a full-round panoramic experience area and a four-corner curved panoramic display. Ask the team to confirm which displays will be available on your visit date.

Can I choose finishes during the visit?

You can compare and shortlist materials and treatments. Final availability, codes, combinations and commercial impact need to be confirmed in writing for the project.

Can the team review my drawings?

Yes, a showroom appointment can include an initial drawing discussion. Formal engineering, structural, regulatory or installation approval remains subject to the agreed process and responsible qualified parties.

Is a showroom model the same as the final elevator?

No. It demonstrates form, materials and selected systems. Final equipment is defined by the project specification and approved records.

For buyers who want to explore home-elevator applications before booking, start with the product page:

Arrange a Focused Visit

Tell us what you want to decide, who will attend and what information you already have. We will confirm the appointment and advise what to bring.

Meeting table beside cabin finish displays in the Beijing showroom
Prepare for a focused conversation