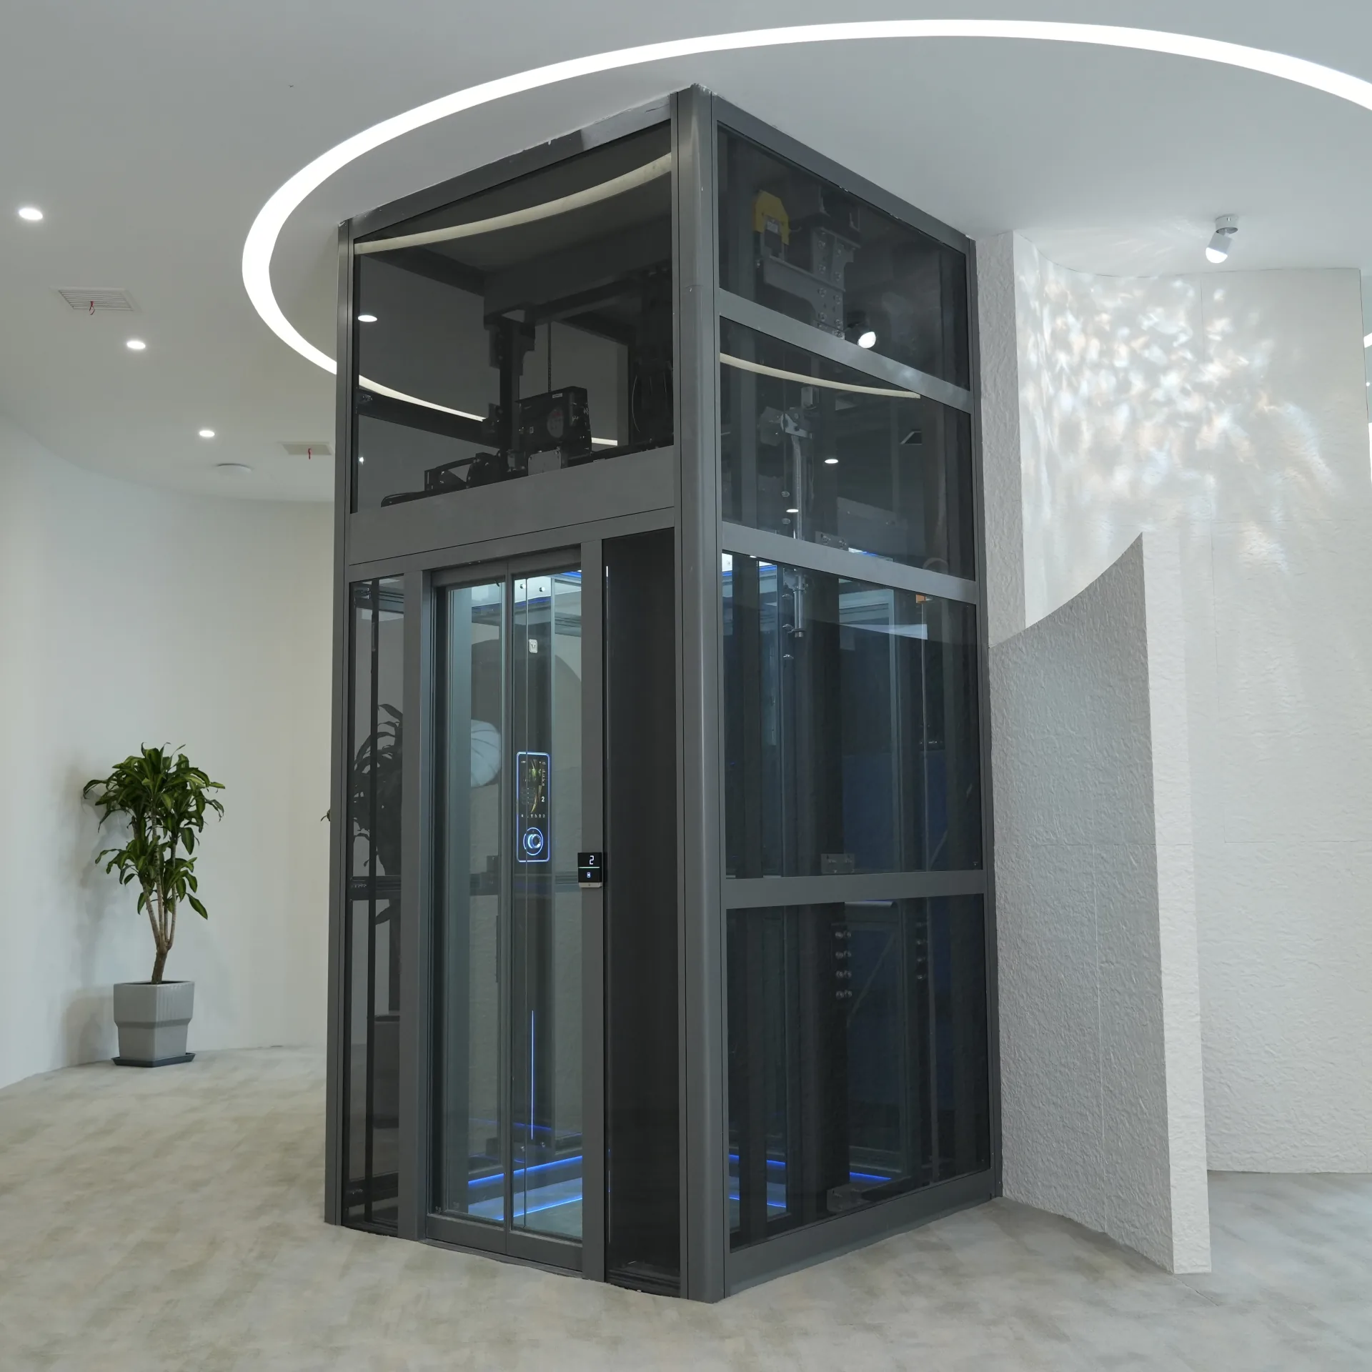
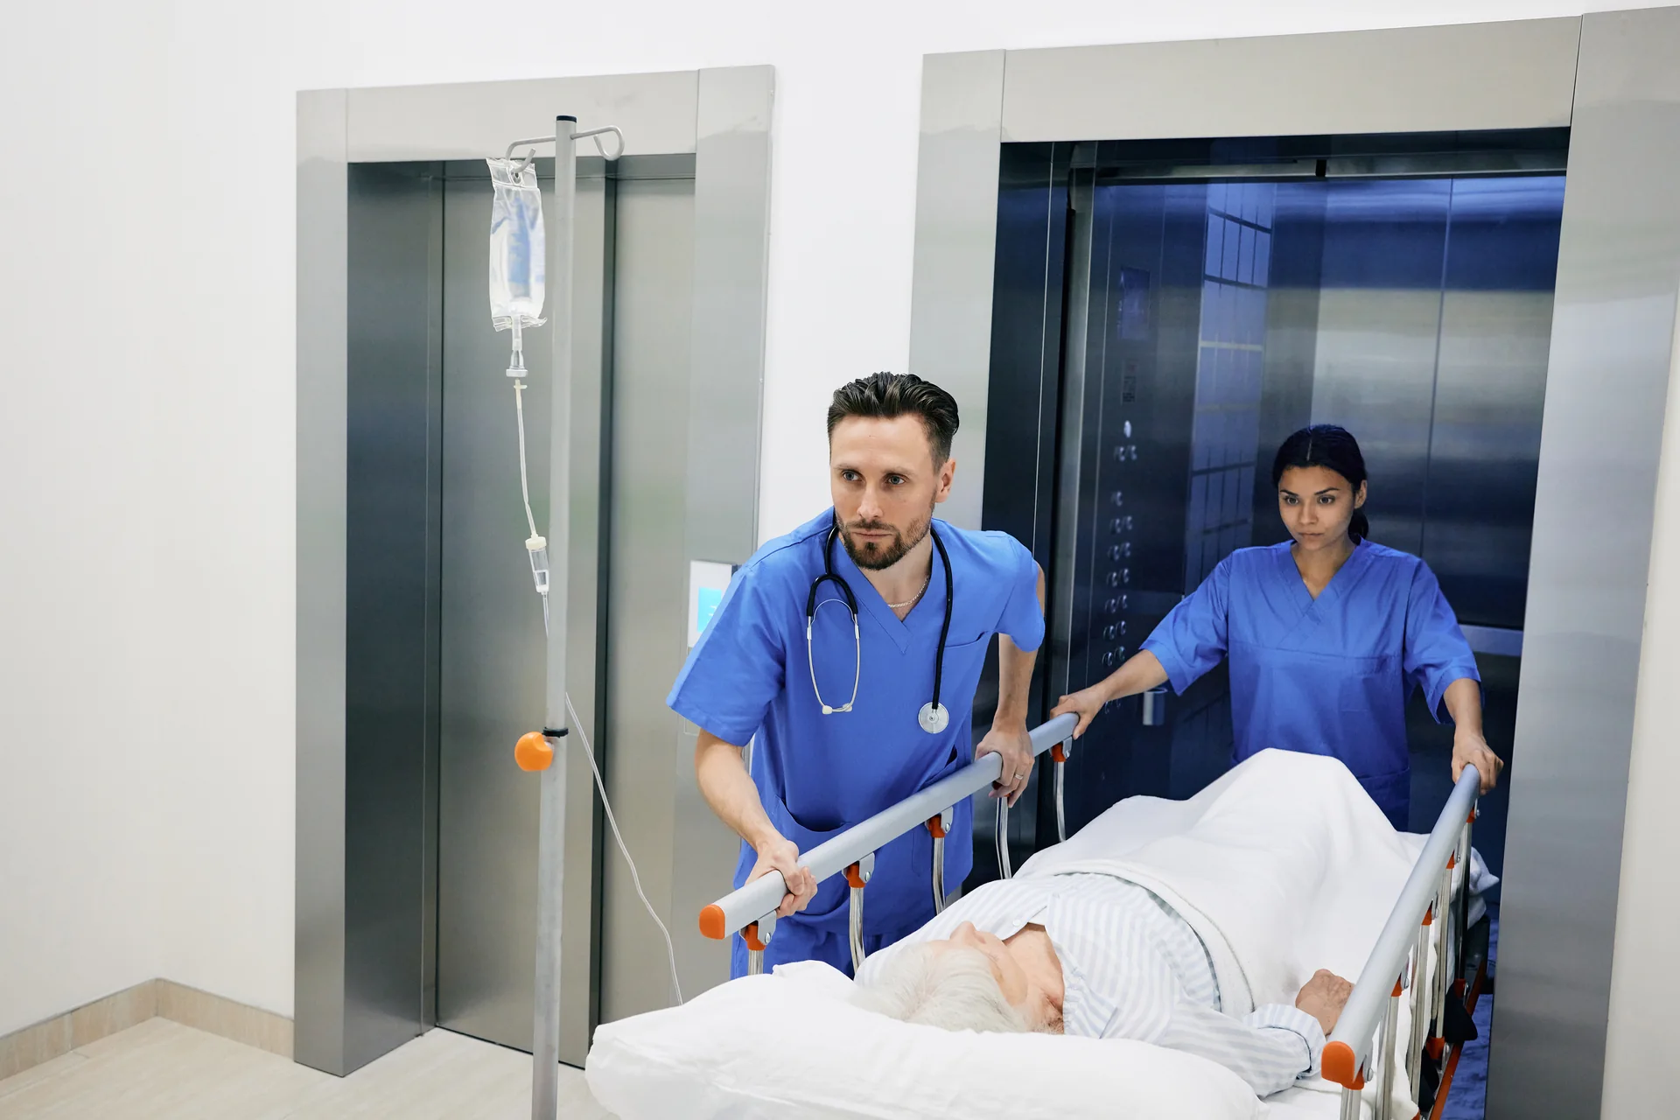
| Intended use and occupancy |
Written description |
Defines who and what may travel and the applicable classification |
| Rated load |
kg |
Total permitted load for the selected configuration; distinguish payload from handling equipment |
| Car clear dimensions |
Width × depth × height, mm |
Usable finished space, accounting for linings and projecting fixtures |
| Door clear opening |
Width × height, mm |
Usable passage when the door is fully open |
| Travel |
m or mm |
Vertical distance between the lowest and highest served landing levels |
| Stops and entrances |
Counts and landing schedule |
Identifies served floors and which entrance opens at each floor |
| Rated speed |
m/s |
Selected with travel, use, drive and approval basis |
| Operating demand |
Trips or loads per period; operating hours |
Distinguishes normal use from concentrated peaks or sustained duty |
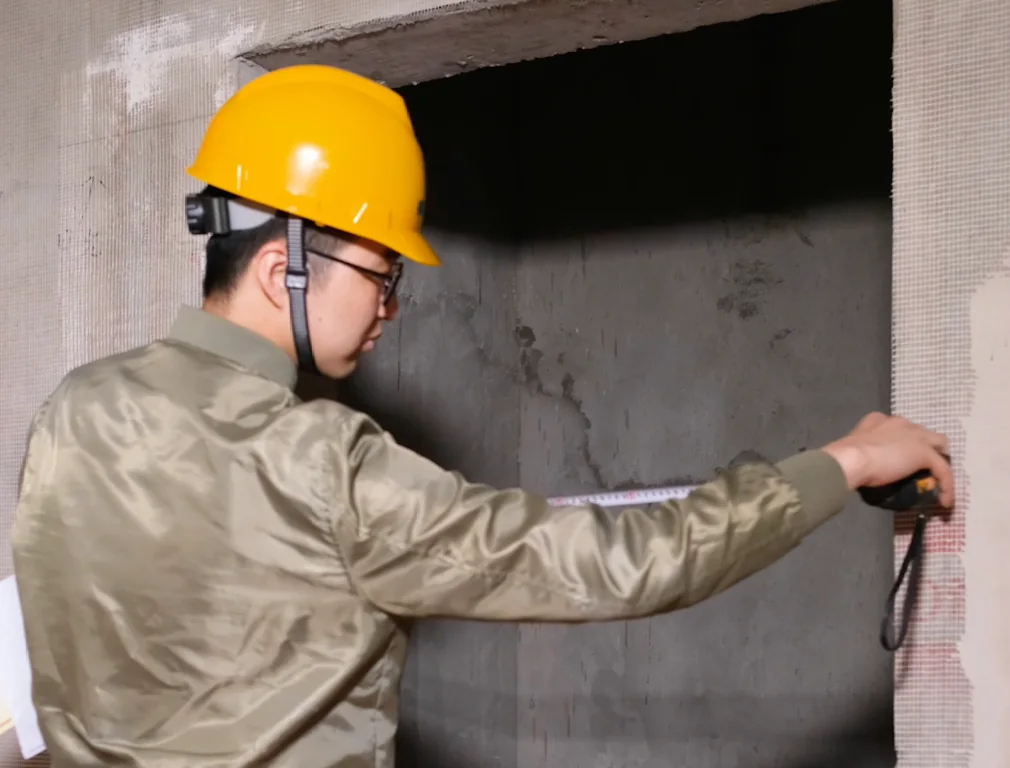
| Shaft, pit and overhead |
mm, with drawing reference |
Defines the required building envelope and measurement datum |
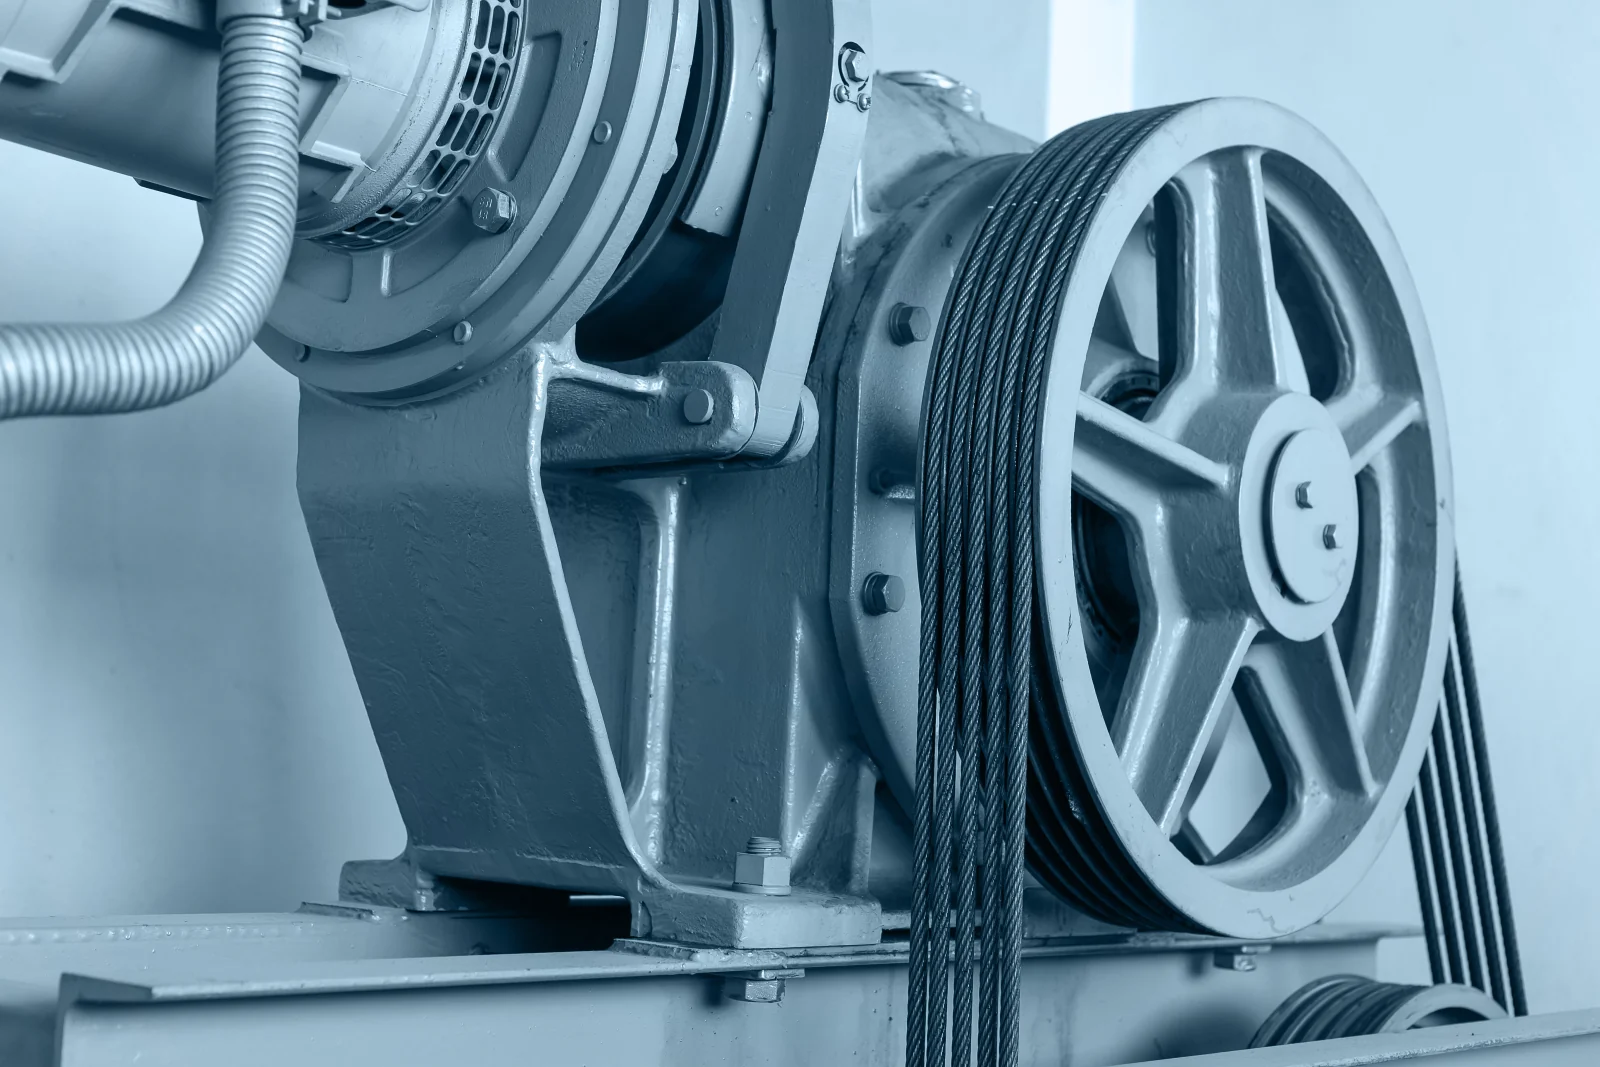
| Machine and control arrangement |
General arrangement and system identity |
Identifies equipment position, access and supporting interfaces |
| Power and building signals |
V, phase, Hz; interface schedule |
Establishes supply and agreed external connections |
| Interior and floor allowance |
kg; finish schedule |
Records the decoration basis used in the equipment design |