
Residential Elevators / Space Planning
Home Elevator Shaft Size: Minimum Dimensions, Pit Depth & Overhead (2026 Size Chart)
Quick answer: A traction home elevator for 2–4 people typically needs a shaft of about 1,350 × 1,300 mm to 1,550 × 1,600 mm, a pit of 200–450 mm and an overhead of car height + 650–700 mm (about 2,750–3,000 mm). Compact screw-driven platform lifts can fit in about 1,020 × 980 mm with a 50 mm pit and 2,250 mm headroom, but they travel slower (0.15 m/s) and fall under different rules.
| Home lift type | Smallest shaft (W × D) | Pit | Overhead / headroom | Speed |
|---|---|---|---|---|
| Traction home elevator, 250 kg (3 persons) | 1,350 × 1,300 mm | 450 mm | Car height + 700 mm | 0.4 m/s |
| Traction home elevator, 320 kg (4 persons) | 1,450 × 1,450 mm | 450 mm | Car height + 700 mm | 0.4 m/s |
| Traction home elevator, 400 kg (5 persons) | 1,500 × 1,500 mm | 450 mm | Car height + 700 mm | 0.4 m/s |
| Screw-driven platform lift | 1,020 × 980 mm cut-out | 50 mm (0 mm with ramp) | 2,250 mm | 0.15 m/s |
| US chain-drive residential elevator | — | 152–203 mm (6–8 in) | 2,438 mm (96 in) | — |
Swipe horizontally to view the full table.
The figures are planning examples from distinct residential elevator and platform-lift configurations (Sections 2–4); they are not JAFITA product specifications.
Measured your space already? Send JAFITA the available width, depth, pit and floor-to-floor heights. We will tell you which home elevator fits and what to change if it does not. Check My Space on WhatsApp
Browse article sections
SECTION 01
1. Four Dimensions You Must Not Confuse
| Measurement | What it means | Why it matters |
|---|---|---|
| Clear car size | Usable floor inside the cabin | Decides whether a wheelchair, companion or luggage fits |
| Shaft (hoistway) size | Clear inside dimensions of the finished shaft | Must hold the car, frame, rails, counterweight and door |
| Pit depth | Depth below the lowest floor | Hard to add after the slab is poured |
| Overhead | Height from the top floor to the shaft ceiling | Often limited by roof beams in existing houses |
Swipe horizontally to view the full table.
A cabin of 900 × 1,000 mm needs a shaft of about 1,450 × 1,450 mm: roughly 550 mm of extra width and 450 mm of extra depth go to the frame, rails, counterweight and door.
SECTION 02
2. Home Elevator Shaft Size Chart (Traction Drive)
The table below retains dimensions published for a specific external machine-room-less traction home-elevator model family sold in Asia. It is a model-specific planning reference, not a universal or JAFITA dimension chart.
| Rated load | Car size W × D (mm) | Door type and width (mm) | Minimum shaft W × D (mm) |
|---|---|---|---|
| 250 kg / 3 persons | 800 × 900 | Side opening, 700 | 1,350 × 1,300 |
| 320 kg / 4 persons | 900 × 1,000 | Side opening, 700 | 1,450 × 1,450 |
| 320 kg / 4 persons | 900 × 1,000 | Side opening, 800 | 1,500 × 1,450 |
| 320 kg / 4 persons | 900 × 1,000 | Centre opening, 800 | 1,750 × 1,380 |
| 320 kg / 4 persons | 900 × 1,000 | Through car (front and rear), 700 | 1,530 × 1,450 |
| 320 kg / 4 persons | 900 × 1,200 | Side opening, 800 | 1,500 × 1,550 |
| 400 kg / 5 persons | 950 × 1,100 | Side opening, 800 | 1,500 × 1,500 |
| 400 kg / 5 persons | 1,000 × 1,250 | Side opening, 800 | 1,550 × 1,600 |
| 400 kg / 5 persons | 1,000 × 1,250 | Through car, 800 | 1,680 × 1,810 |
Swipe horizontally to view the full table.
Other published values: speed 0.4 m/s, travel up to 18 m, up to 5 stops, car height 2,100 / 2,200 / 2,300 mm, door height 2,000 / 2,100 mm.
The table reflects a specific traction home elevator configuration for the Asian market. Check the approved equipment drawings before construction.
Three patterns worth remembering:
- Centre-opening doors widen the shaft by about 100–250 mm compared with side-opening doors of the same width.
- A through car (doors front and rear) adds depth, up to about 210 mm in the table above.
- A wheelchair-sized car (1,000 × 1,250 mm) needs about 1,550 × 1,600 mm.
SECTION 03
3. Pit Depth: How Deep Must the Pit Be?
| Lift type | Typical pit | Source |
|---|---|---|
| Traction home elevator (standard) | 450 mm (up to 1,150 mm) | External traction model reference, Asia |
| Traction home elevator (reduced pit) | from 200 mm | External reduced-pit planning reference |
| US chain-drive residential elevator | 152–203 mm (6–8 in); 254 mm for heavy-duty | External residential model reference |
| Screw-driven platform lift | 50 mm, or 0 mm with a ramp | External platform-lift reference |
Swipe horizontally to view the full table.
In an existing house, a 200 mm pit can often be cut into a ground slab. A 450 mm pit may hit foundations, drains or groundwater. Check before you choose a model.
SECTION 04
4. Overhead: How Much Height Above the Top Floor?
Most traction home elevators follow a simple rule:
Overhead = car height + 650 to 700 mm
| Car height | Overhead at +650 mm | Overhead at +700 mm |
|---|---|---|
| 2,100 mm | 2,750 mm | 2,800 mm |
| 2,200 mm | 2,850 mm | 2,900 mm |
| 2,300 mm | 2,950 mm | 3,000 mm |
Swipe horizontally to view the full table.
For comparison, a US residential elevator with an 80-inch (2,032 mm) cab needs 96 inches (2,438 mm) of overhead. A screw-driven platform lift needs 2,250 mm of headroom.
If your top floor has less than 2,750 mm clear, ask for a lower car (2,000–2,100 mm) or a low-headroom design before you buy.
SECTION 05
5. How Much Space for a Wheelchair?
EN 81-70 car types are the common reference for accessible cars:
| Car type | Rated load | Car size | Who fits |
|---|---|---|---|
| Type 1 | 450 kg | 1,000 × 1,250 mm | One wheelchair user |
| Type 2 | 630 kg | 1,100 × 1,400 mm | Wheelchair user plus a companion |
Swipe horizontally to view the full table.
Using the shaft chart above, a 1,000 × 1,250 mm car needs about 1,550 × 1,600 mm of shaft with a side-opening door.
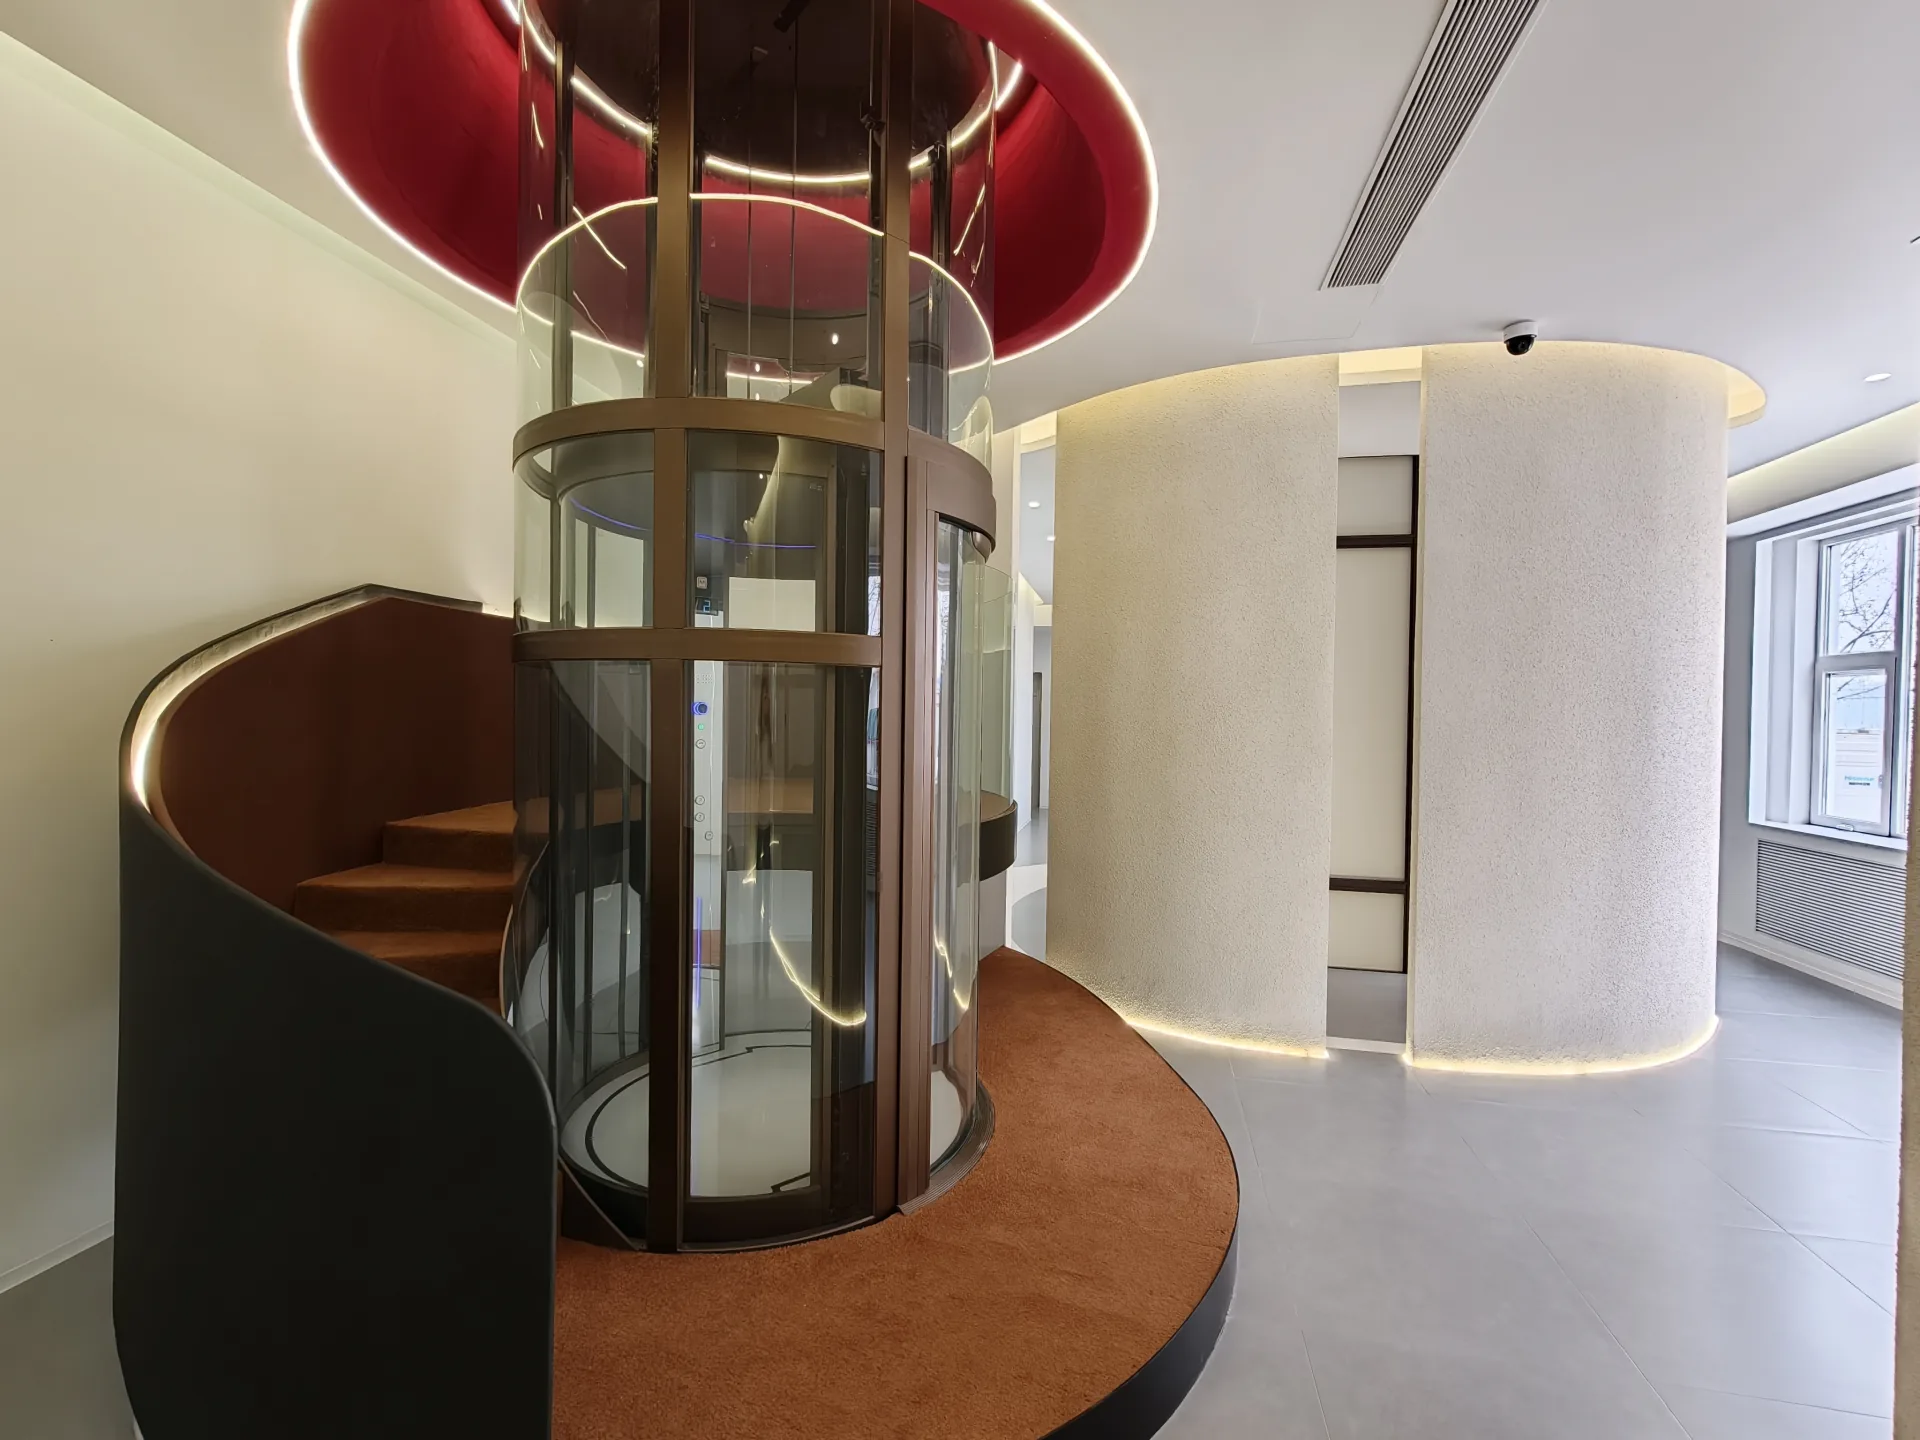
Round glass cabins look good beside a staircase but hold less usable floor than a square car of the same width. If wheelchair access matters, compare the dimensioned floor plan, not the outside diameter.
Planning for a wheelchair user or an elderly parent? Tell us the wheelchair size and whether a companion rides along. We will propose the smallest car and shaft that still works. Ask About an Accessible Home Elevator
SECTION 06
6. How to Measure Your Space (6 Steps)
- Width and depth at every floor. Old houses are rarely square — measure in two places.
- Finished vs structural size. A 1,700 mm opening with 50 mm wall finish on each side leaves 1,600 mm clear.
- Floor-to-floor heights and the number of stops.
- Pit available below the lowest floor, noting foundations and drains.
- Overhead available from the top finished floor to the lowest beam.
- Landing space in front of each door, so a person can step in and out safely.
Send photos with a tape measure in view. They solve most layout questions on the first call.
SECTION 07
7. Conventional Frame vs Cantilever Frame
JAFITA’s residential range includes conventional car-frame and cantilever-frame traction arrangements.

| Conventional frame | Cantilever frame | |
|---|---|---|
| Structure | Supports around the car | Support on one side |
| Best for | Enclosed concrete or steel shafts | Glass shafts and open-view designs |
| Space | Standard | Not always smaller — offset loads need stronger rails and fixings |
| Decide by | Comparing both drawings in your actual space | Same |
Swipe horizontally to view the full table.
SECTION 08
8. Door Safety: The 4-Inch Rule
The U.S. Consumer Product Safety Commission warns that the gap between the hoistway door and the car door or gate must be no more than 4 inches (about 100 mm) deep. Larger gaps have trapped and killed children.
Fixes include space guards on the hoistway door or a device that stops the elevator when a child is in the gap.
Source: CPSC Home Elevator Safety Alert.
SECTION 09
9. Home Elevator or Platform Lift? Classification Changes the Space
- European Union: The Lifts Directive 2014/33/EU does not cover lifting appliances at 0.15 m/s or less. Those fall under the Machinery rules, with EN 81-41 for vertical platform lifts.
- North America: ASME A17.1 covers private residence elevators; ASME A18.1 covers platform lifts and stairway chairlifts.
A 0.15 m/s platform lift saves pit and headroom, but takes longer per trip. A 0.4 m/s traction elevator needs more space but feels like a conventional elevator.
SECTION 10
10. New House vs Existing House
| New house | Existing house | |
|---|---|---|
| Shaft | Designed around the chosen model | Built into a stairwell, corner or extension |
| Pit | Cast with the slab | Cut into the slab — check foundations |
| Overhead | Planned in the roof design | Often the hardest constraint |
| Power | Planned circuit | May need a new supply |
Swipe horizontally to view the full table.
SECTION 11
11. Why Plan Your Home Elevator with JAFITA?
JAFITA is the international brand of Beijing Jieteda Elevator Co., Ltd., founded in Beijing in 2001.
Our Beijing showroom displays full-round and curved-corner glass home elevators, so you can see cabin shapes and sizes before you decide.
Explore JAFITA Home Elevators and the Beijing Showroom.
SECTION 12
12. Frequently Asked Questions
What is the minimum shaft size for a home elevator?
For a 3-person (250 kg) traction home elevator, about 1,350 × 1,300 mm. For 4 persons (320 kg), about 1,450 × 1,450 mm. Compact screw-driven platform lifts can fit a 1,020 × 980 mm cut-out.
How deep is a home elevator pit?
Usually 200–450 mm for traction home elevators, 150–200 mm for many US residential elevators, and 50 mm or less for screw-driven platform lifts.
How much overhead does a home elevator need?
Typically car height plus 650–700 mm, about 2,750–3,000 mm for a 2,100–2,300 mm car.
What shaft size do I need for a wheelchair?
A 1,000 × 1,250 mm car (EN 81-70 Type 1, one wheelchair user) needs about 1,550 × 1,600 mm with a side-opening door.
Can a home elevator be installed without a pit?
Some platform lifts can, using a ramp or a 50 mm recess. Most traction home elevators need at least 200 mm.
Can a home elevator fit beside a staircase?
Often yes, if the stairwell gives about 1,350 × 1,300 mm or more and the floors can be opened. Send a measured plan to confirm.
Is a round glass elevator suitable for wheelchairs?
Only if the inside floor fits the wheelchair and turning space. Compare the dimensioned floor plan with a square car of the same width.
Does JAFITA install home elevators overseas?
JAFITA supplies the equipment, drawings and technical support. Installation is done by a qualified local installer; we confirm responsibilities in writing before you order.
SECTION 13
Request a Free Home Elevator Layout Check
Send JAFITA four numbers — available width, depth, pit and overhead — plus your country and the number of floors. A floor plan or photos help.
We will reply with the car size that fits and any changes your space needs.
Send My Measurements on WhatsApp
Email: info@jafita.cn · Contact page