JAFITA / Products

JAFITA Elevators, Escalators, Moving Walks and Components

JAFITA supplies and coordinates elevators, escalators, moving walks, elevator components and cabin designs for building projects and equipment businesses. The product portfolio covers two connected tasks: selecting complete equipment for a movement requirement, and identifying assemblies or parts for an existing or newly designed system.

Round and curved-corner glass elevators displayed side by side in the Beijing showroom
Round and curved-corner forms · Beijing showroom.
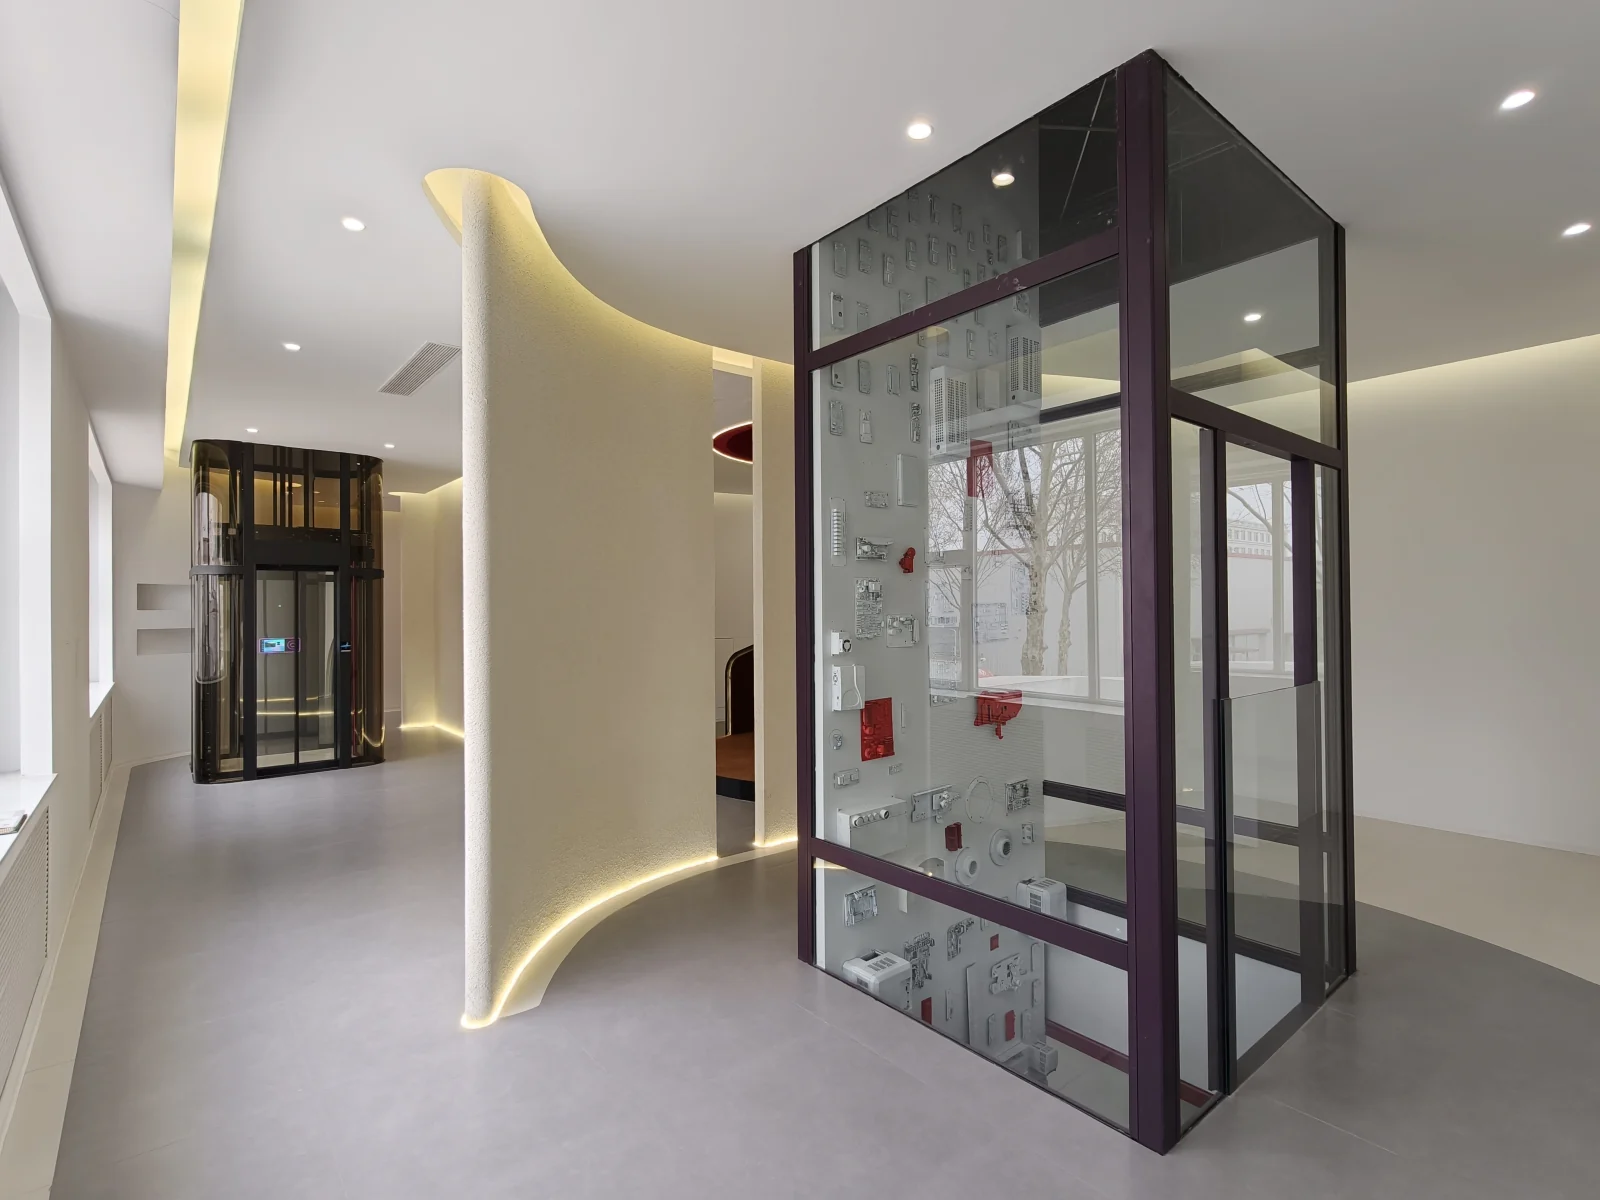
Transparent elevator frame displaying internal components and their positions
Component presentation · Beijing showroom.

JAFITA is the international-facing brand of Beijing Jieteda Elevator Co., Ltd., established in Beijing in 2001. The company’s freight-elevator and OEM background is the foundation of a wider portfolio supported by specialist manufacturing partners. Our role is to connect the operating requirement, selected equipment, drawings and supply responsibilities so the customer can evaluate one coherent proposal. The manufacturer and model remain identified in that proposal. Read the company background for the history behind this approach.

Product group What the group covers First selection input
Elevators Passenger, home, panoramic, freight, hospital and service-lift applications; vehicle-transfer enquiries assessed separately People or load, travel, entrances and available building space
Escalators and moving walks Continuous passenger movement between levels or along a route Rise or length, passenger flow, layout and operating environment
Components Drive, control, door, safety, guide, car and escalator systems Existing equipment identity or new-system interface specification
Cabin design Cabin form, materials, finishes, lighting and operating fixtures Approved car geometry, use, decoration allowance and visual brief

Product Overview and Scope of Supply

A complete equipment order and a component order solve different problems. Complete equipment requires coordination across structure, drive, controls, entrances and safety functions. A component order requires proof that one item fits the existing system without introducing an unsupported mechanical, electrical or functional change.

JAFITA can coordinate product selection, technical clarification, drawings, supplier communication, agreed inspection information, packing and delivery documentation. The quotation should identify which of these services is included, the manufacturing source, and the documents supplied with the equipment. Installation, local approval, building works and maintenance require their own responsibility assignments.

For an OEM project, the agreed package also defines repeat-order identification, permitted component alternatives, branding, labels and change control. A brand preference alone does not define the technical content of an order. Learn how the two manufacturing routes are handled in Manufacturing and OEM Cooperation.

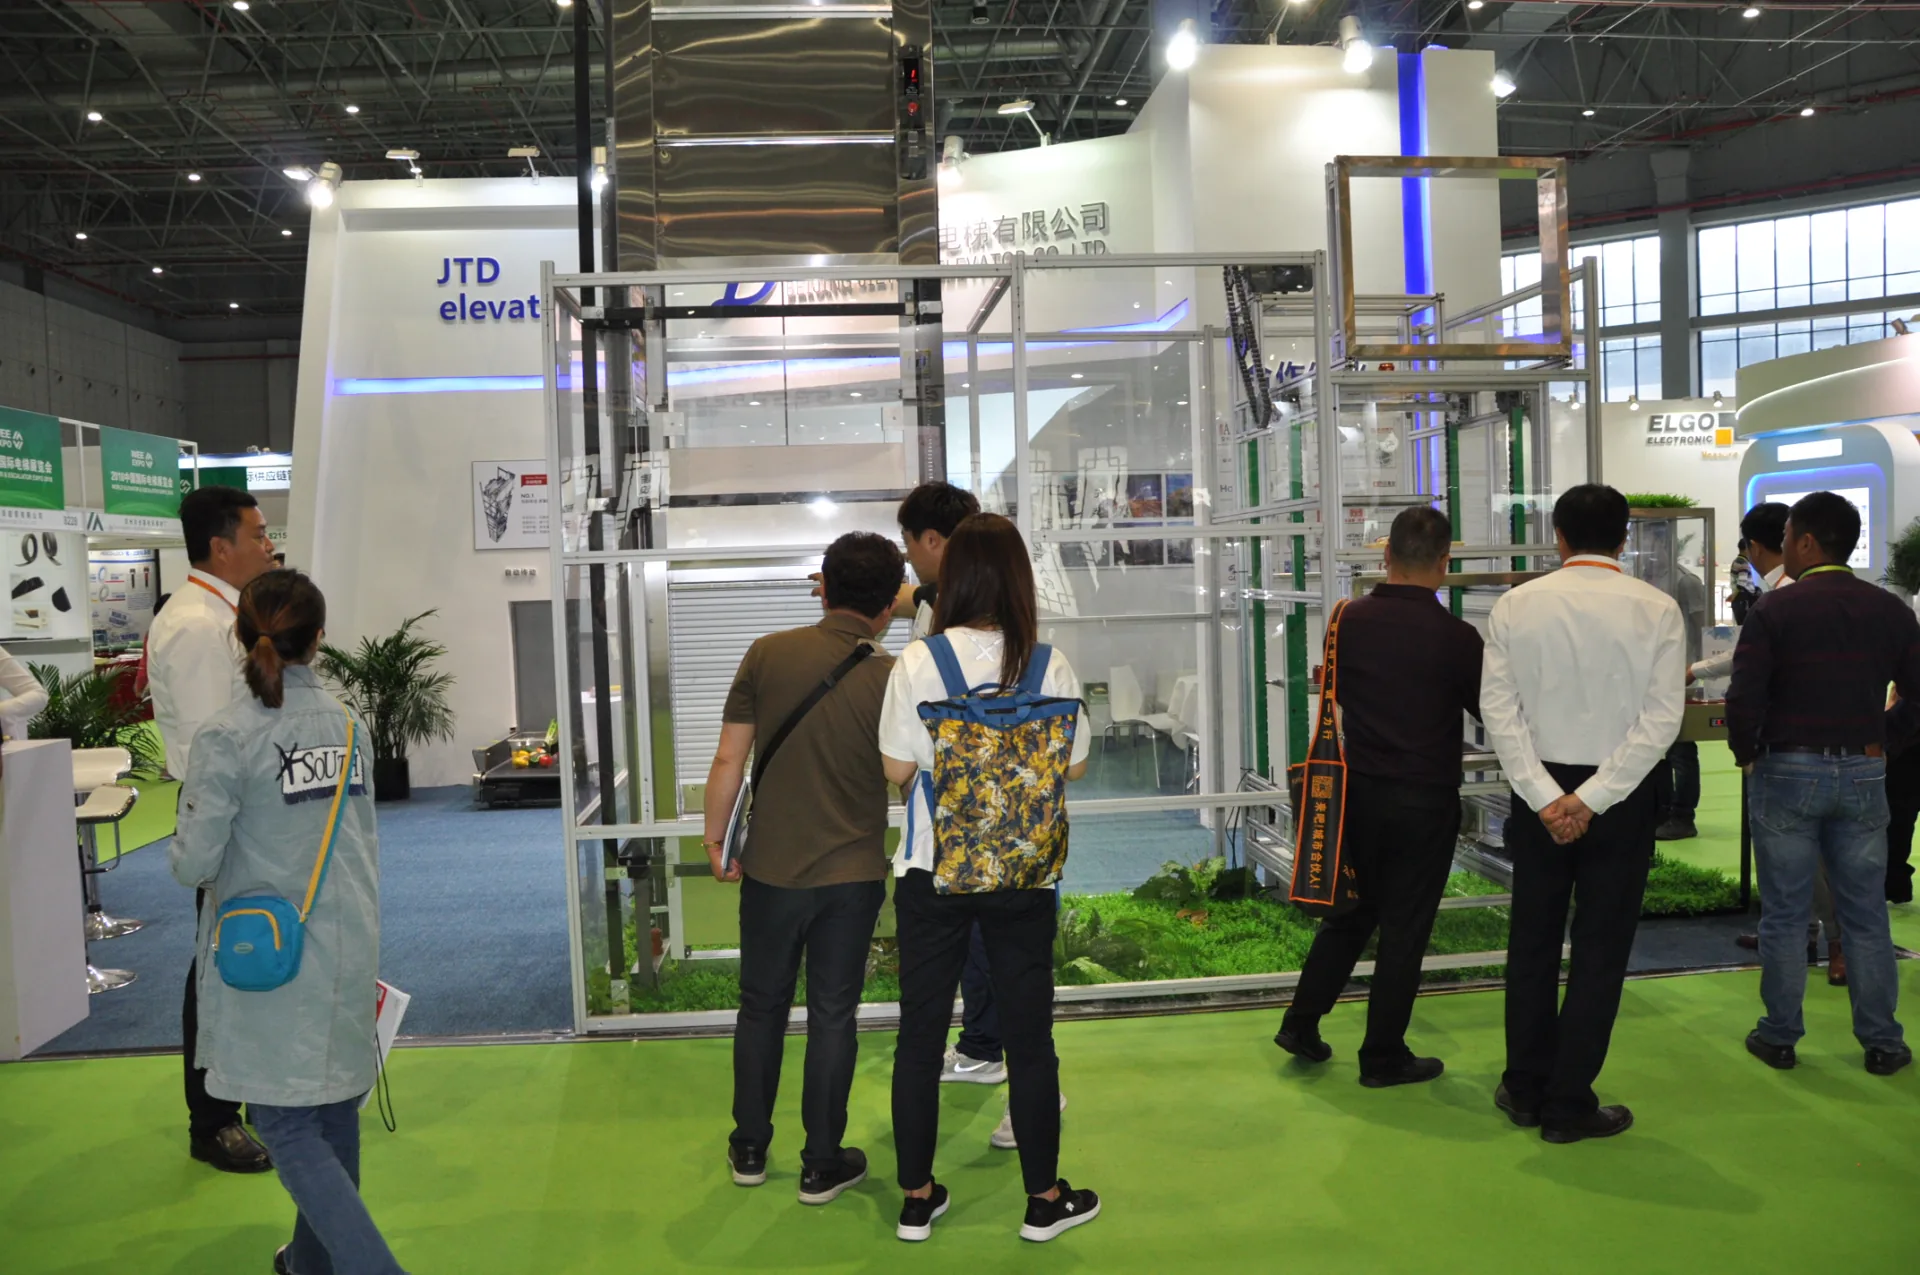
Visitors discussing a goods-lift demonstration at the Jieteda booth.
Equipment discussion in Jieteda’s historical exhibition archive.

Complete equipment, a replacement part or modernization?

An exact replacement is useful when the existing system remains suitable and the failed item can be positively identified. A coordinated modernization deserves review when several linked items are obsolete, the intended use changes or the existing control and drive no longer support the required functions. A new installation starts from the movement task and building envelope rather than from the identity of retained equipment.

Consider an obsolete controller in an otherwise serviceable elevator. Replacing the cabinet may also affect the drive, position signals, operating panels and door interface. Comparing a cabinet price with a complete controls-replacement price misses those dependencies. JAFITA’s component selection and modernization support pages explain how to define the retained and replaced systems before comparing scope.

Applications and Operating Conditions

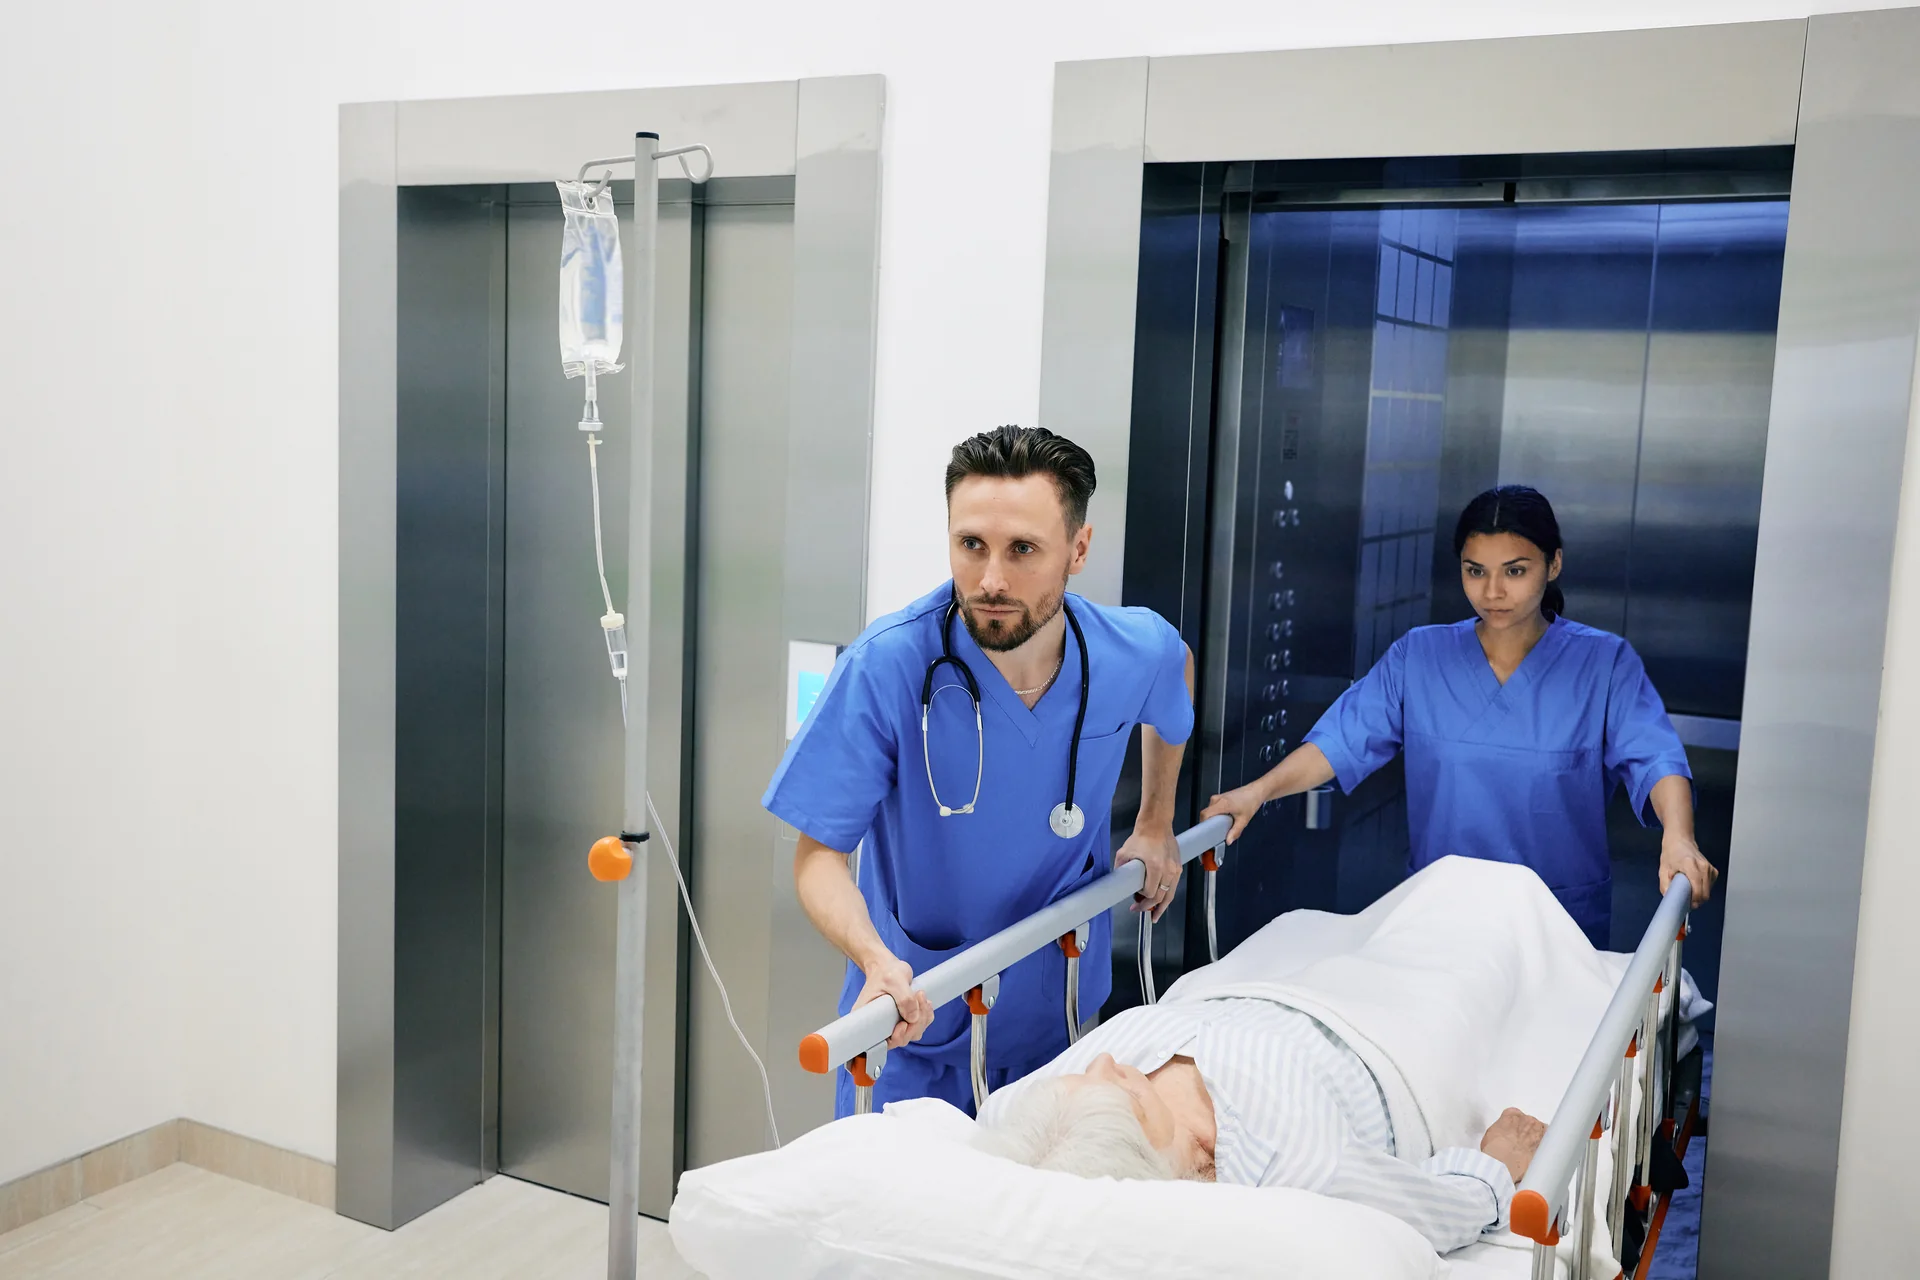
Clinical staff moving a hospital bed through an elevator entrance
Clinical transport · illustrative application.

Choose the product by what happens at its entrance. An office elevator receives individual passengers in peaks. A hospital car receives a bed, equipment and accompanying staff as a moving group. A freight car receives goods through a loading process that may impose wheel loads and impact. A dumbwaiter transfers goods without carrying a person.

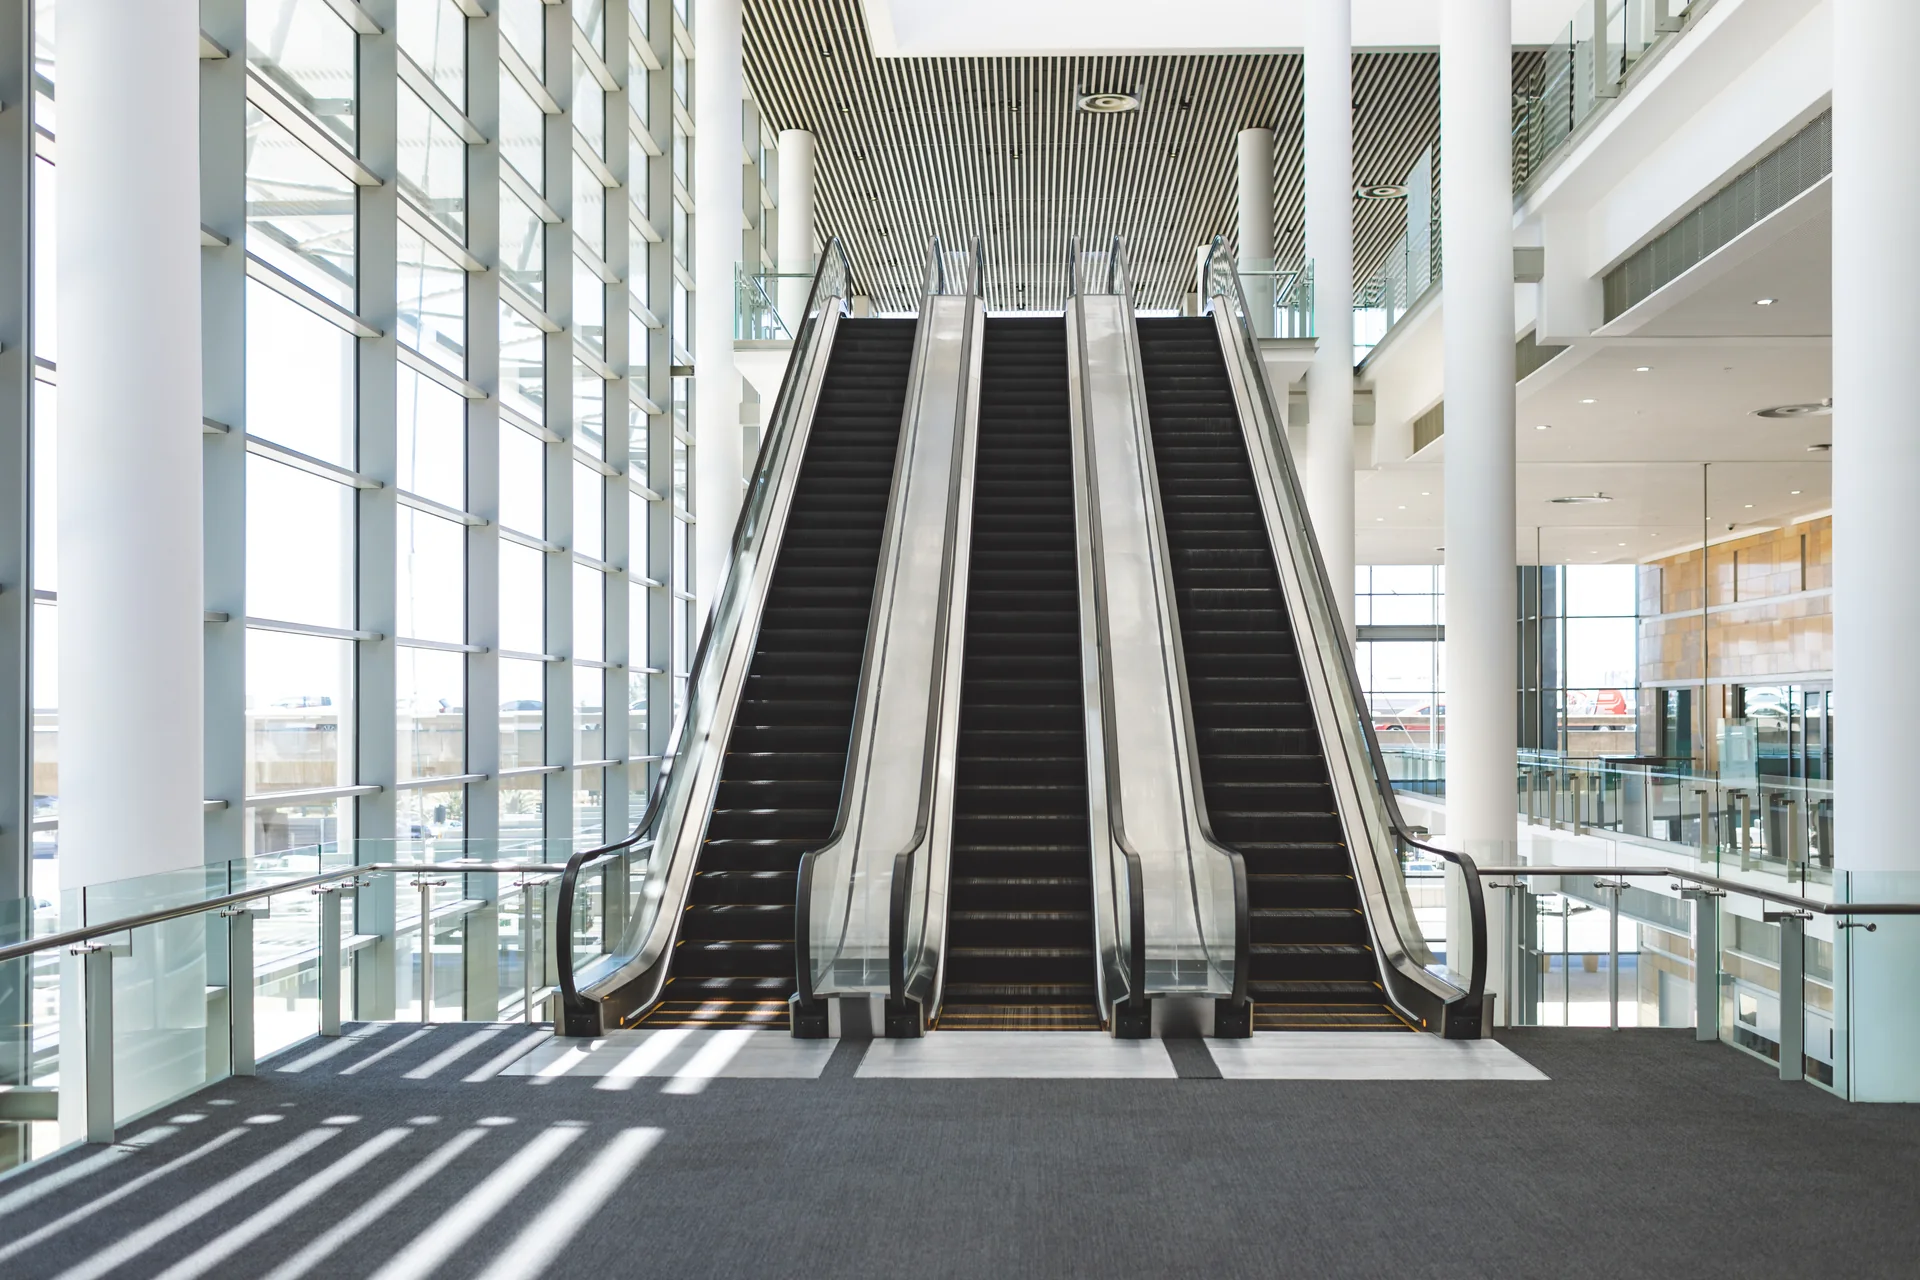
Three parallel escalators in a bright glass atrium
Continuous passenger movement · illustrative application.

Continuous passenger transport has a different operating pattern. An escalator or moving walk receives a stream of people at an entry zone that must remain clear at the discharge end. Its usefulness depends on circulation around the equipment as well as the machine itself. A separate accessible route must be planned where required.

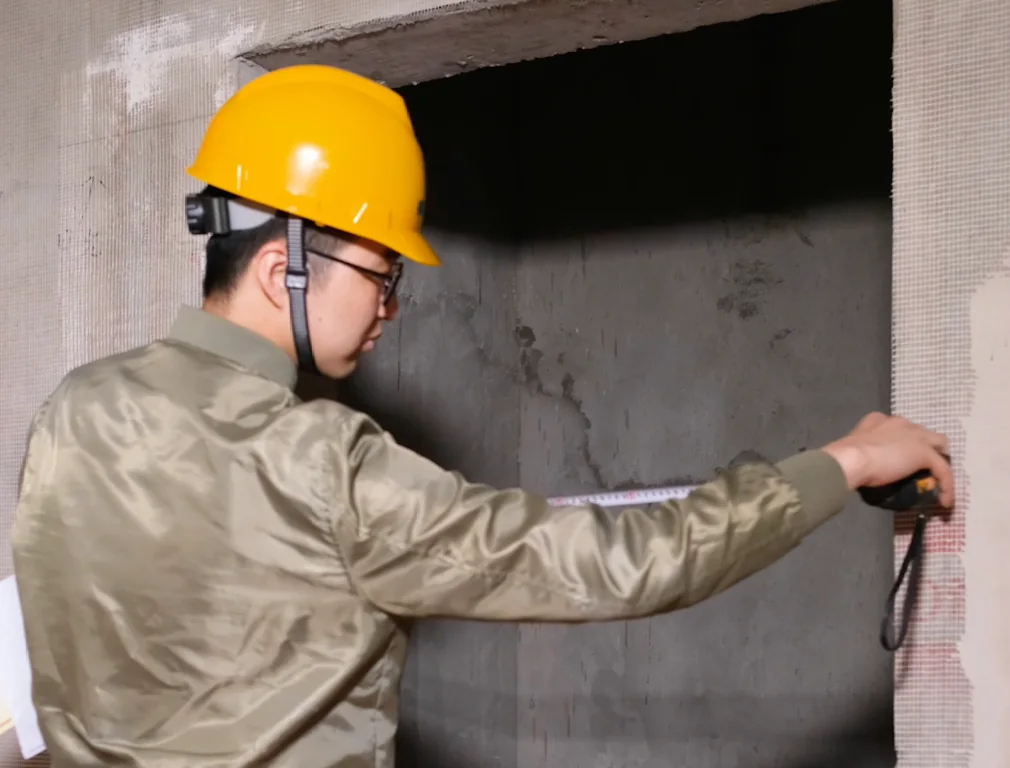
Worker measuring an unfinished elevator opening with a tape measure
Site conditions and entrance survey · illustrative context.

Describe the environment in physical terms: weather exposure, temperature, moisture, dust, cleaning practices, corrosive substances and hours of use. A covered location can still experience wind-driven rain or condensation. A residential-looking installation can still have public use that changes the product classification and approval route.

Product Range and Configuration Choices

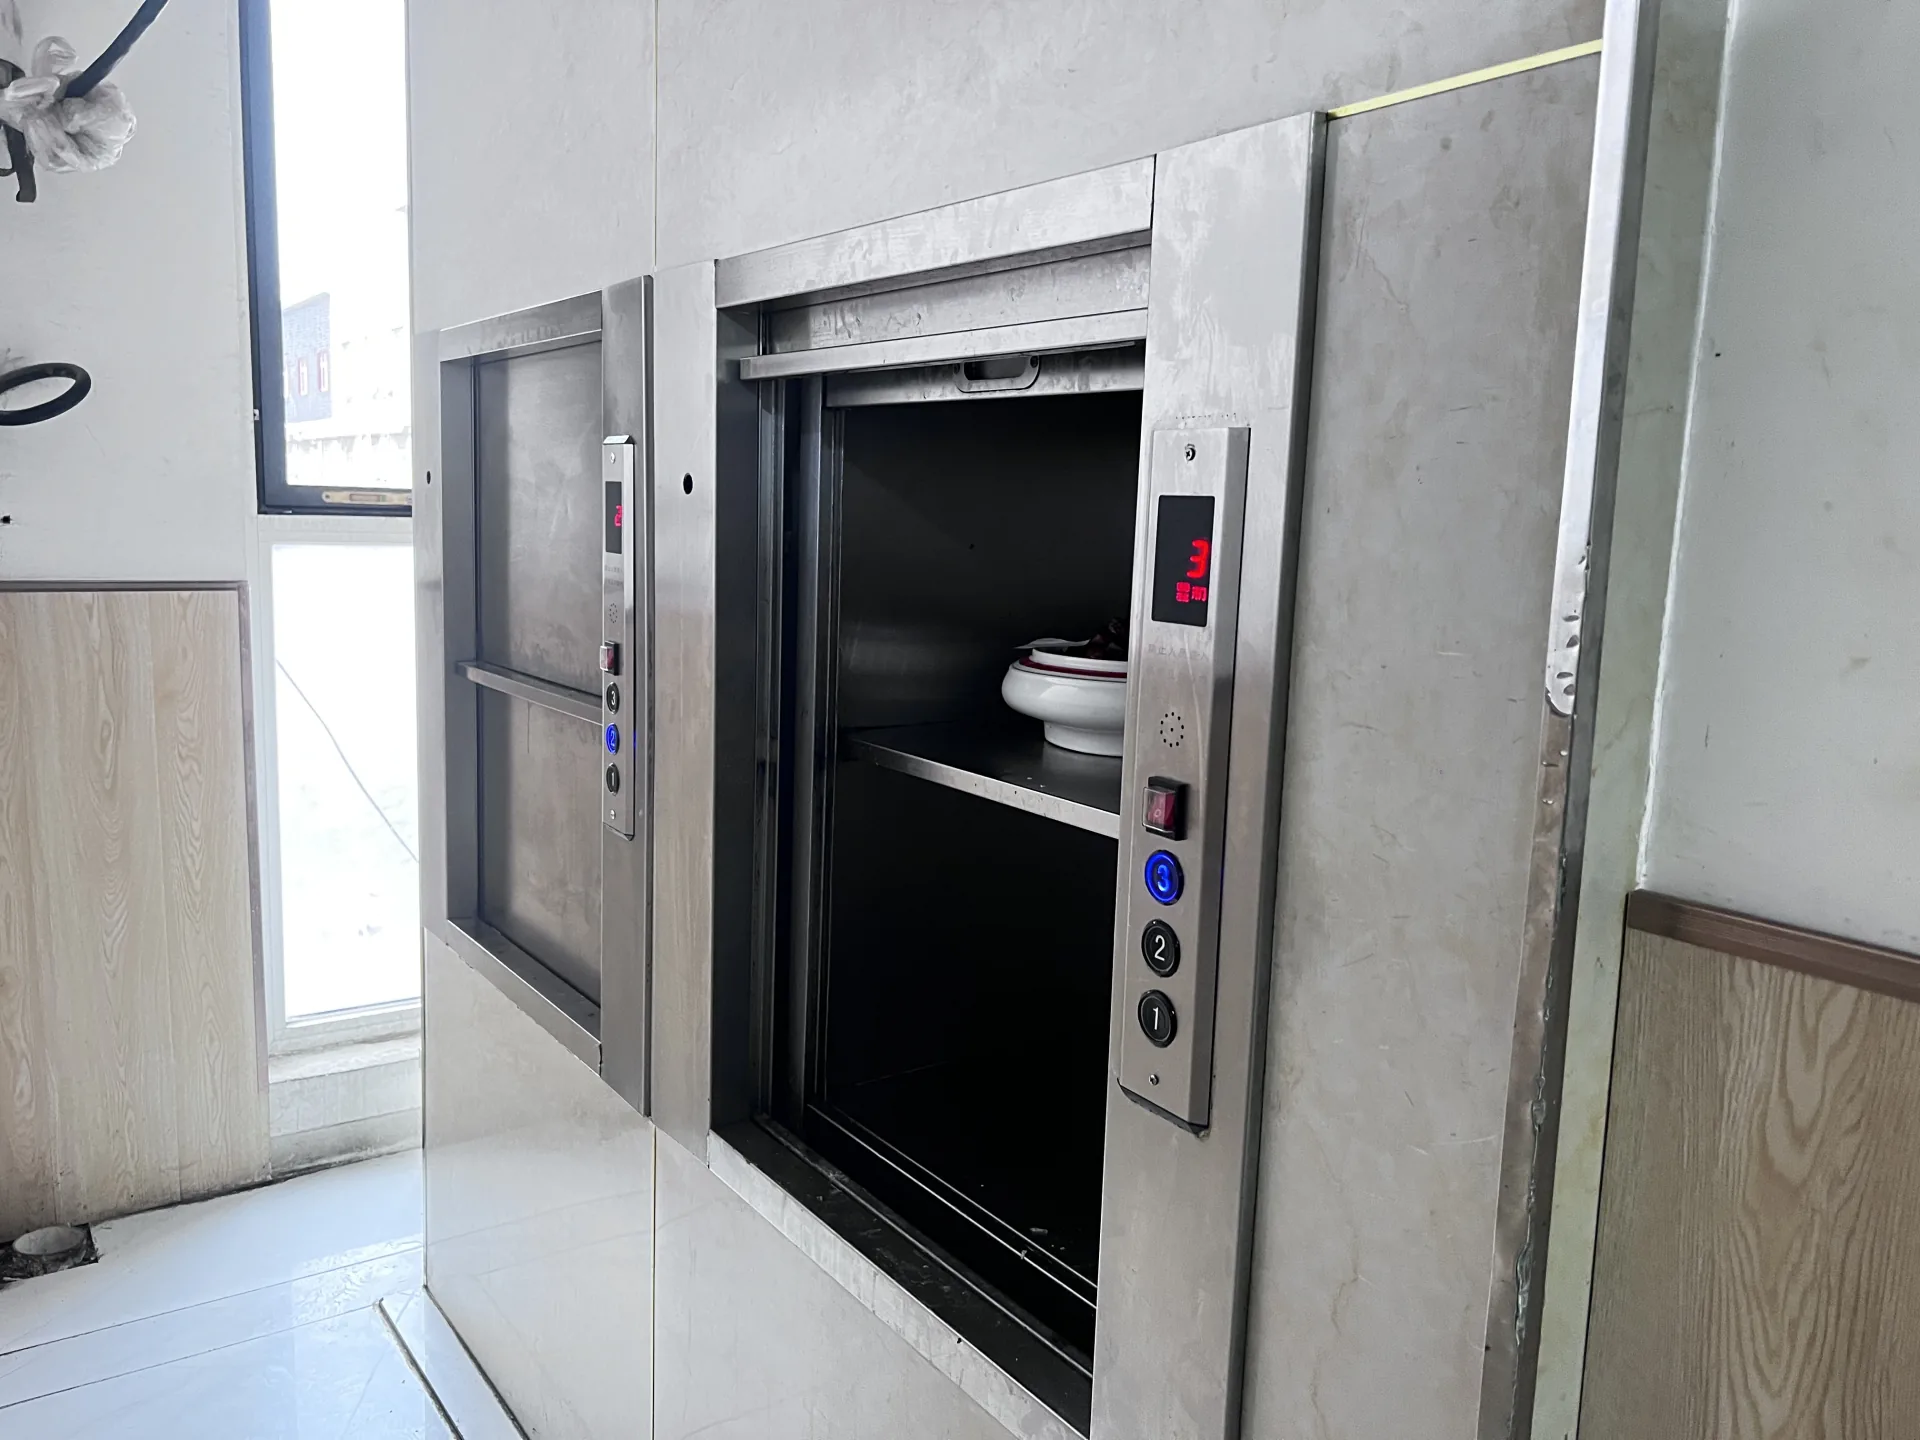
Counter-height stainless steel dumbwaiter with serving dishes on an open shelf
Goods handling starts at the loading interface.
Requirement Product route to explore Selection issue that changes the solution
General circulation within a building Passenger elevators Population, arrival pattern, car count and waiting-time objectives
Movement within a private residence Home elevators Users, usable car space, entrance direction and residential installation conditions
Views through the moving car Panoramic elevators Sightlines, glazing support, heat exposure and cleaning access
Pallets, equipment or production goods Freight elevators Load footprint, handling equipment, wheel loads and work cycle
Beds and clinical transport Hospital elevators Bed envelope, accompanying staff, lobby turning space and service priorities
Small goods between service points Dumbwaiters Goods dimensions, loading height, hygiene and handover sequence
A vehicle moving between building levels Car-elevator project assessment Occupancy during travel, vehicle envelope and distinction from parking machinery
Continuous movement on an inclined stepped route Escalators Rise, inclination, operating duty and entry/discharge space
Continuous movement on a level or inclined surface Moving walks Route length, gradient and any approved trolley interface

These categories can overlap in a building. A hotel may need passenger elevators, a service elevator and a dumbwaiter, each with a different brief. Selecting one versatile car for every movement can create a conflict between guest circulation and service logistics.

Separate the route from the appearance

A glazed home elevator and a panoramic public elevator may resemble each other while serving different populations, traffic and approval conditions. A stainless-steel car may be configured for passengers, beds or goods. Start with use and occupancy, then select load, geometry and operating functions; apply appearance to that resolved arrangement. This sequence preserves the qualities that matter in daily operation while still giving the architect a clear design direction.

Compare Elevator Applications Review Continuous Passenger Transport

Performance and Engineering Features

Useful performance is measured against the task. For passenger equipment, drive control, door behaviour and dispatch logic work together to determine the journey. A faster rated speed alone may have limited benefit when most trips are short and boarding takes most of the cycle.

For goods transport, usable capacity depends on the load fitting through the door, being supported correctly and moving into position without obstructing the landing. Floor construction and sill support can therefore matter as much as the nominal load. For continuous transport, equipment capacity must be considered with the space available for passengers to enter and leave.

Maintainability is also a design decision. Access to equipment, component identification, replaceable finishes and readable documentation affect later service. A component that can be reached for inspection but cannot be removed through the available route creates a future replacement problem. Review the service route as well as the installation route, especially where a building will be closed around large equipment.

Worker moving a cart of boxes beside an open freight elevator
A wheeled load approaching a freight entrance · illustrative application.

Compare delivered movement, not isolated ratings

Stated objective What determines the result What a useful comparison includes
Shorter passenger journeys Waiting, boarding, intermediate stops and travel Traffic assumptions, car grouping, entrance behaviour and the journey being measured
More goods moved per shift Batch size and the complete handling cycle Loaded and empty journeys, loading/unloading, door time and dispatch conflicts
Lower energy use Running duty and consumption between journeys The same operating profile, standby assumptions and measurement boundary
Less disruption during maintenance Access, repair scope and alternative routes Component identification, local service arrangements and the building’s continuity plan

This comparison avoids buying a stronger motor to solve a loading delay or a faster car to compensate for an unsuitable circulation plan. Define the operating problem first, then assess the mechanism that can improve it.

System Architecture and Key Components

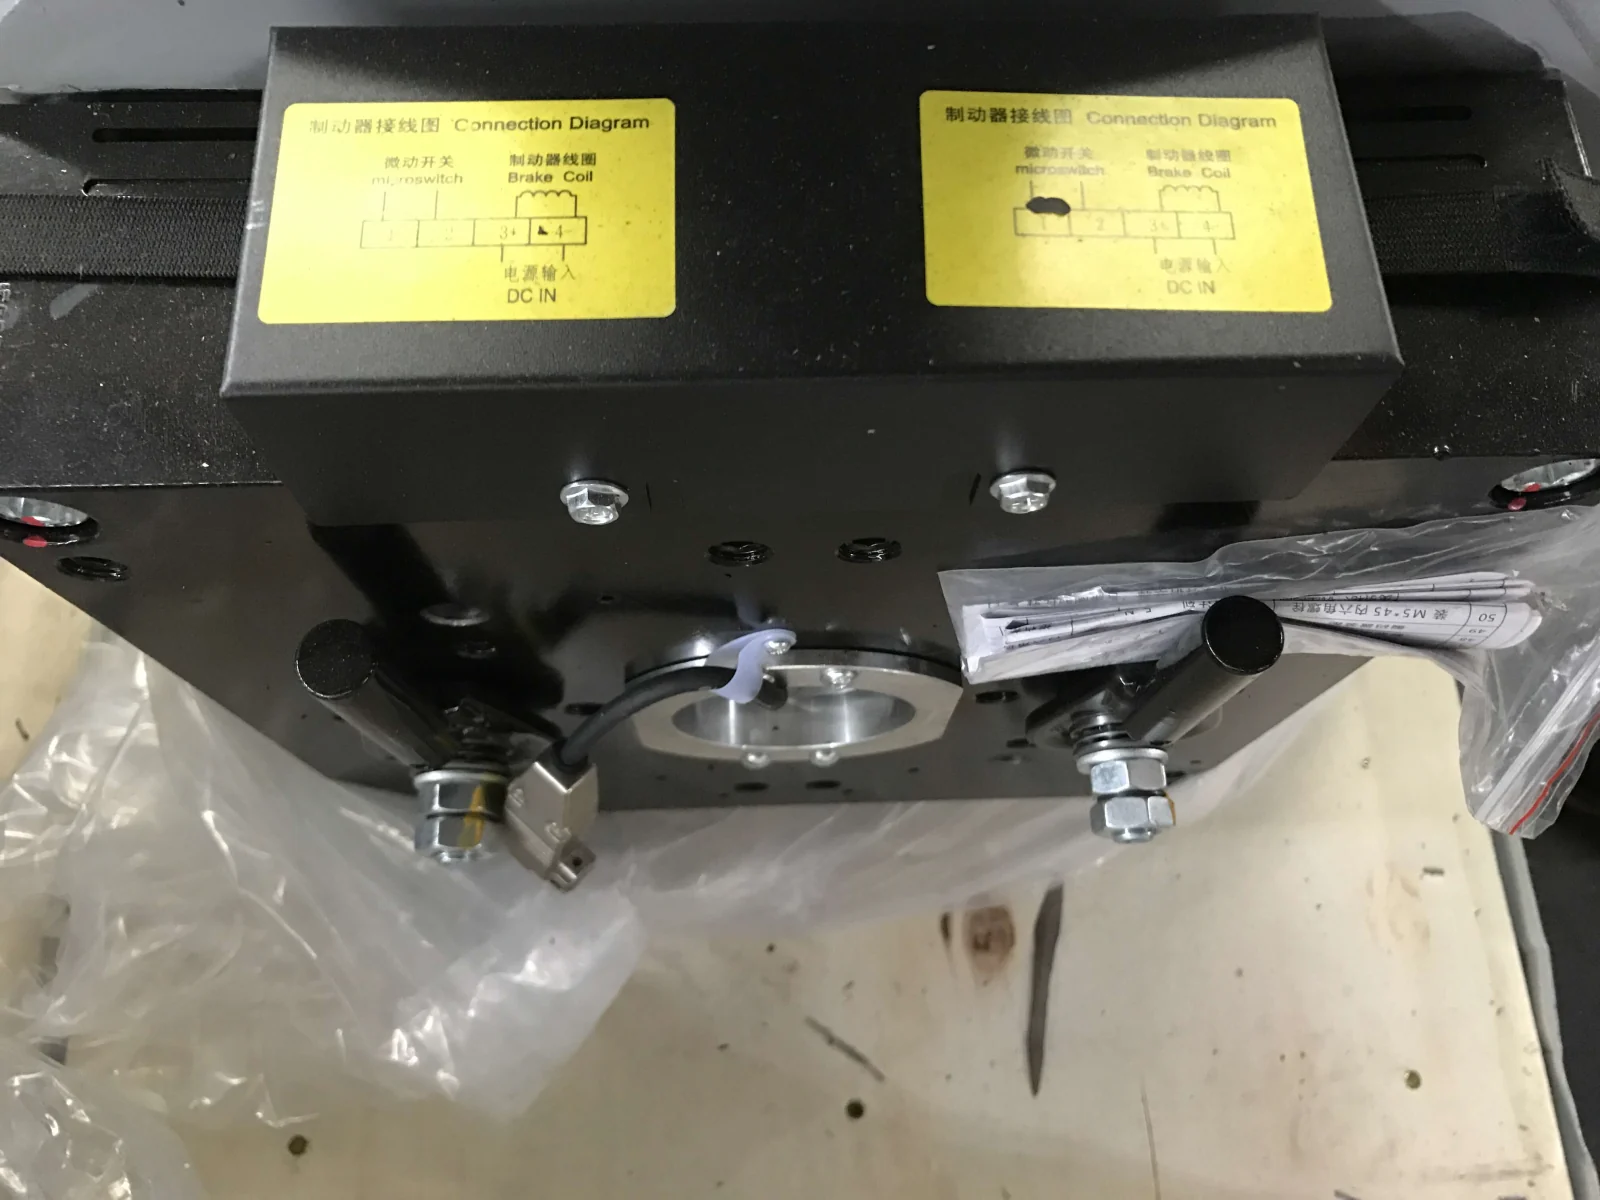
Close-up of a traction machine brake with two connection labels
Traction brake detail · original labels retained.

An elevator is a coordinated system. The traction machine provides motion in a traction arrangement; controls manage commands, drive coordination and permitted operating states. Door systems connect the car to each landing, while guides and the car frame establish the moving assembly’s mechanical relationships. Safety components must match the selected system and approval requirements.

Technician working inside an open escalator step section with tools nearby
The circulating step system exposed during maintenance · illustrative context.

An escalator or moving walk has its own drive, circulating step or pallet system, handrail, truss, entry equipment and protective functions. Its parts belong to an identified installation. See Escalator Components for replacement information.

Changing a major component can affect the surrounding system. A different door operator may retain the same clear opening while changing mechanical coupling, power or control signals. A different cabin finish may preserve the visible dimensions while increasing moving mass. An interface review follows those consequences into the connected assemblies, then records the accepted configuration for installation and future parts identification.

Technical Specifications

There is no meaningful single load, speed or footprint for this entire portfolio. Use the following specification fields to request a configuration that can be compared and developed into a model-specific offer.

Field Unit or reference What the project must establish
Equipment classification Product type and intended use People, accompanied goods, goods only, vehicle transfer or continuous passenger movement
Rated load or transport demand kg; people or loads per stated period Load definition and traffic assumptions, including handling equipment
Speed and duty m/s; operating hours and cycle pattern Travel conditions and working pattern relevant to the selected equipment
Vertical or horizontal route mm or m; stops and entrances Actual served levels, travel, rise, length and entry direction
Usable space mm Clear car, door, step or pallet dimensions, distinguished from external dimensions
Structural interface Approved drawing and reaction data Supports, attachments, openings and loads assigned to the building designer
Electrical supply V, phase, Hz and project ratings Supply, protective devices, earthing and building-system interfaces
Environmental conditions °C and specified exposure Indoor, weather-protected or specially engineered environment
Appearance and accessories Finish codes and option schedule Selected materials, fixtures and their technical effects
Approval and documentation Destination, adopted requirements and revision Product evidence and acceptance responsibilities for the selected configuration

A quotation should resolve these fields or clearly identify the remaining design inputs. Units and reference points belong beside the values so that different proposals describe the same conditions.

Hands reviewing building drawings on a desk
Plans establish geometry, reference points and building interfaces.

Dimensions and Building Requirements

For elevators, coordinate the shaft, pit, overhead, landings, equipment space and maintenance access as one arrangement. Confirm whether shaft dimensions are structural or finished clear dimensions. Wall finishes, entrance frames and floor build-ups can consume space that appeared available in an early plan.

For escalators and moving walks, coordinate the overall envelope, structural supports, floor openings, intermediate supports where needed, landing areas and maintenance access. Delivery and lifting routes can govern whether an assembly can reach its final position.

For components, provide mounting geometry, existing interfaces and access for safe removal and installation. Photographs support identification, while drawings and measured data establish fit. Project Planning explains how to turn these requirements into a coordinated building brief.

Safety Features and Applicable Standards

Safety is established for an equipment configuration and its intended use. Passenger and goods-passenger elevators, goods-only service lifts, escalators and parking equipment do not all follow the same rules. Occupancy, speed, enclosure and destination can change the applicable route.

For example, ISO 8100-1:2026 addresses defined passenger and goods-passenger lift configurations. It is not a universal approval for every lifting product, and its publication does not by itself establish adoption in a particular country. The project must identify the applicable requirements and any additional accessibility, fire, seismic or environmental provisions.

Request evidence linked to the manufacturer, model and supplied configuration. A management-system certificate describes the stated organizational scope; it does not certify every product shown on this website. See Certifications and Scope for that distinction.

Overspeed governor with a yellow wheel mounted on a steel bracket
Identifiable protective components require application-specific evidence.

Design and Available Options

Options can change appearance, operation or engineering. Cabin panels and lighting affect the user experience and decoration weight. Through-car entrances affect loading flow and the building layout. Access control, priority operation or standby-power interfaces affect control logic and the required project coordination.

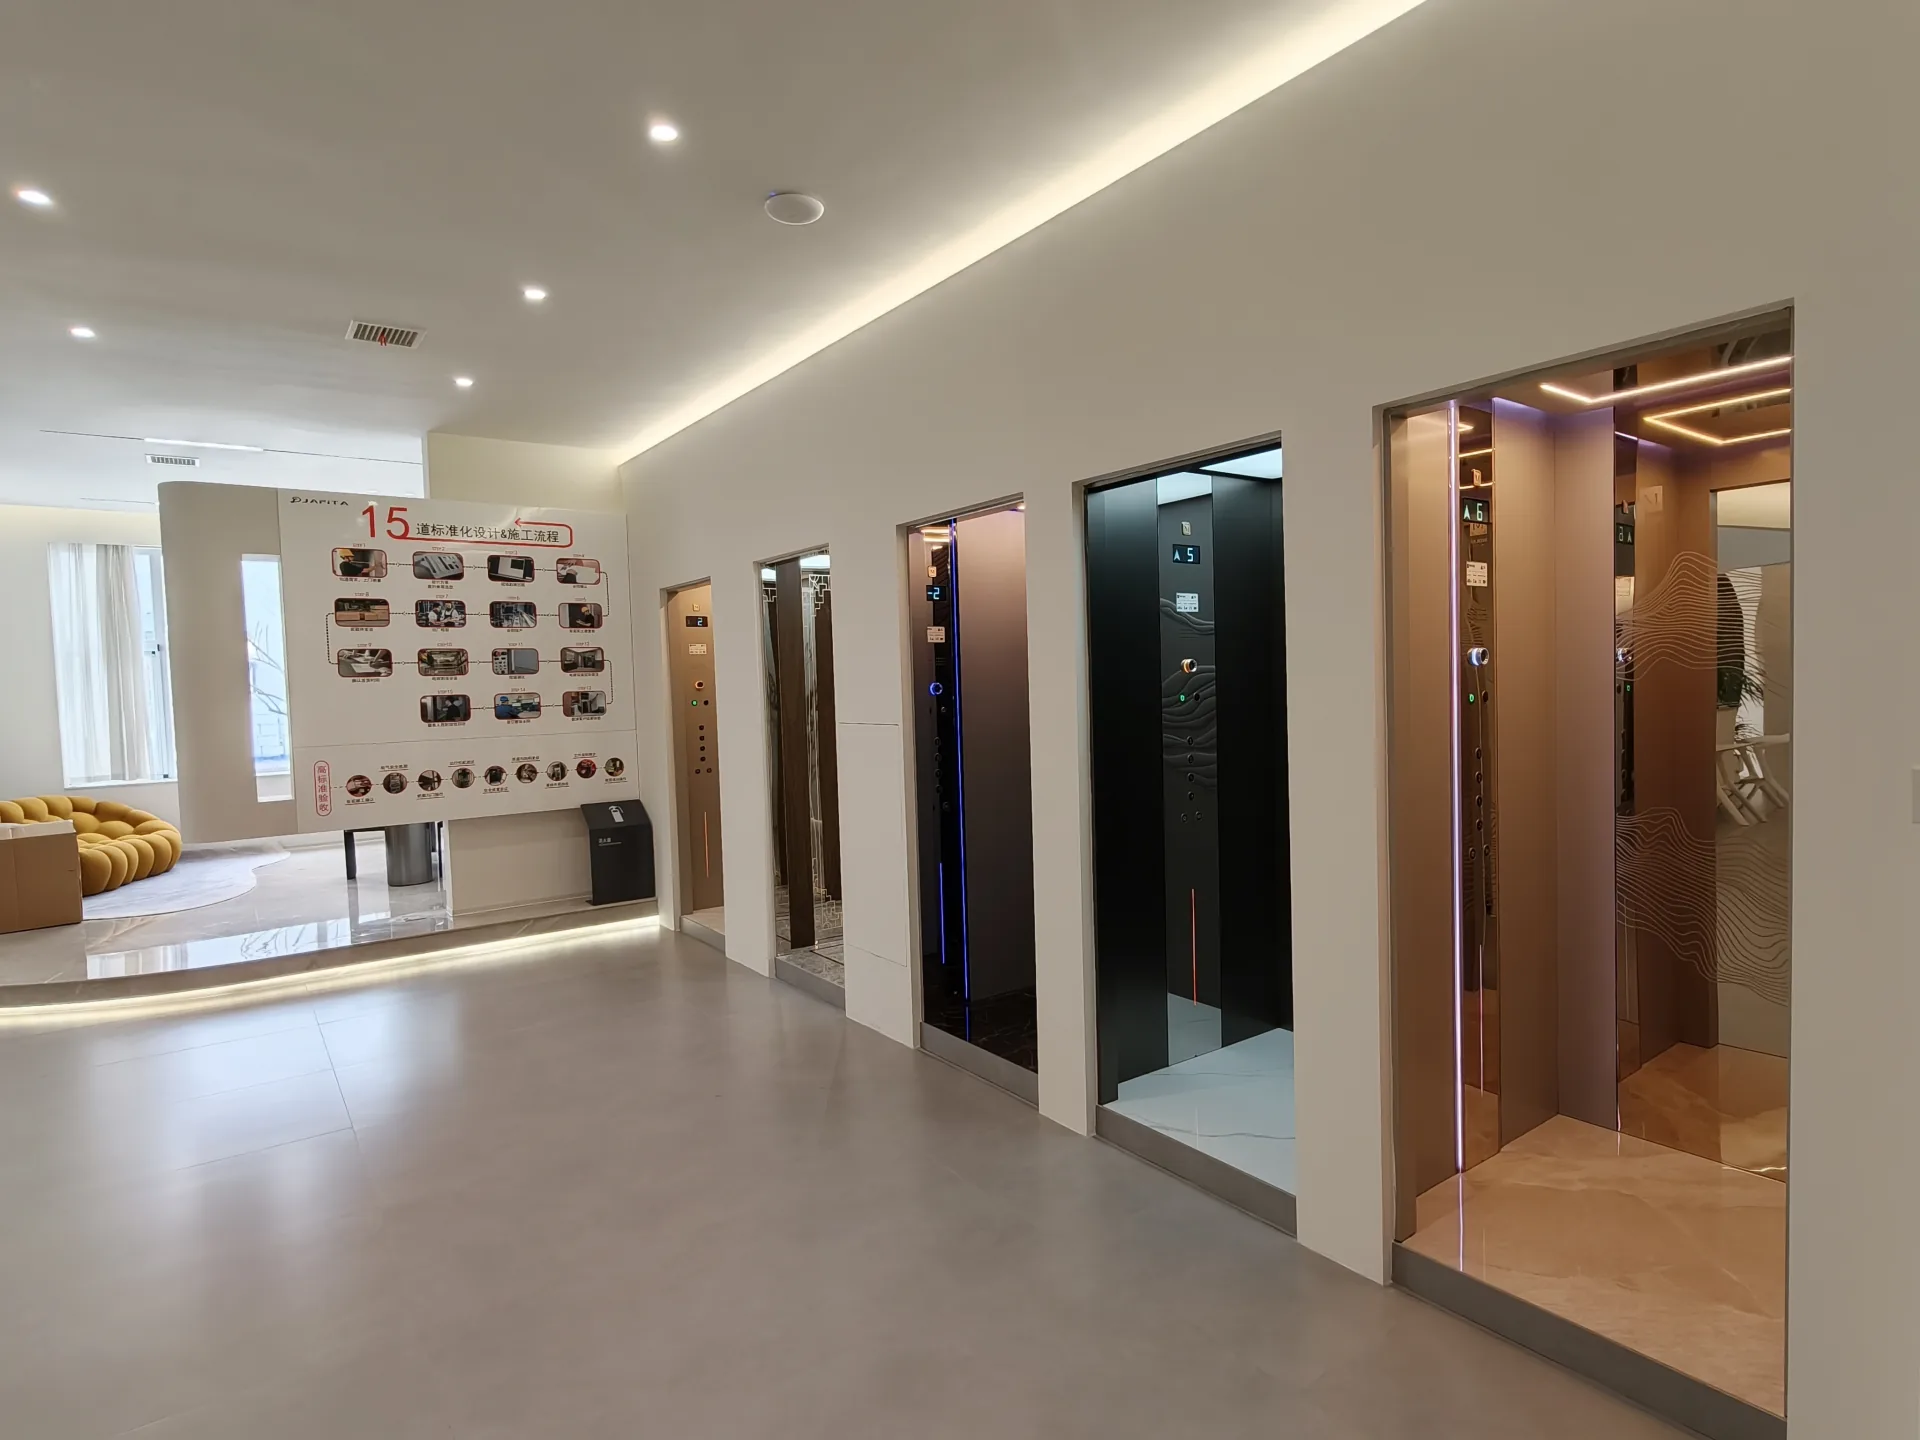
Gallery of static elevator cabin interiors with metallic and dark finishes
Interior compositions displayed in the Beijing showroom.

The proposal should separate the base configuration, included selections, optional additions and custom engineering. Confirm combinations before choosing individual items: a preferred door, car width and finish package may compete for the same physical space or load allowance.

Use Cabin Design for material and interior decisions and Customization for changes to an established product arrangement.

Quality Control and Testing

Product quality has several checkpoints: the requirement must be understood, the offered configuration must match it, the equipment must match the approved documents, and the installed system must be accepted for use. Evidence from one checkpoint does not automatically close the others.

Start the review with the details that affect your purchase. For a dumbwaiter, compare the handling task with the car dimensions, frame arrangement and equipment-specific operation and maintenance information. For a cabin interior, use the Beijing showroom to assess form and sightlines, then approve the actual finish samples. For either order, identify the manufacturing route and agree the checks and records required for the supplied configuration.

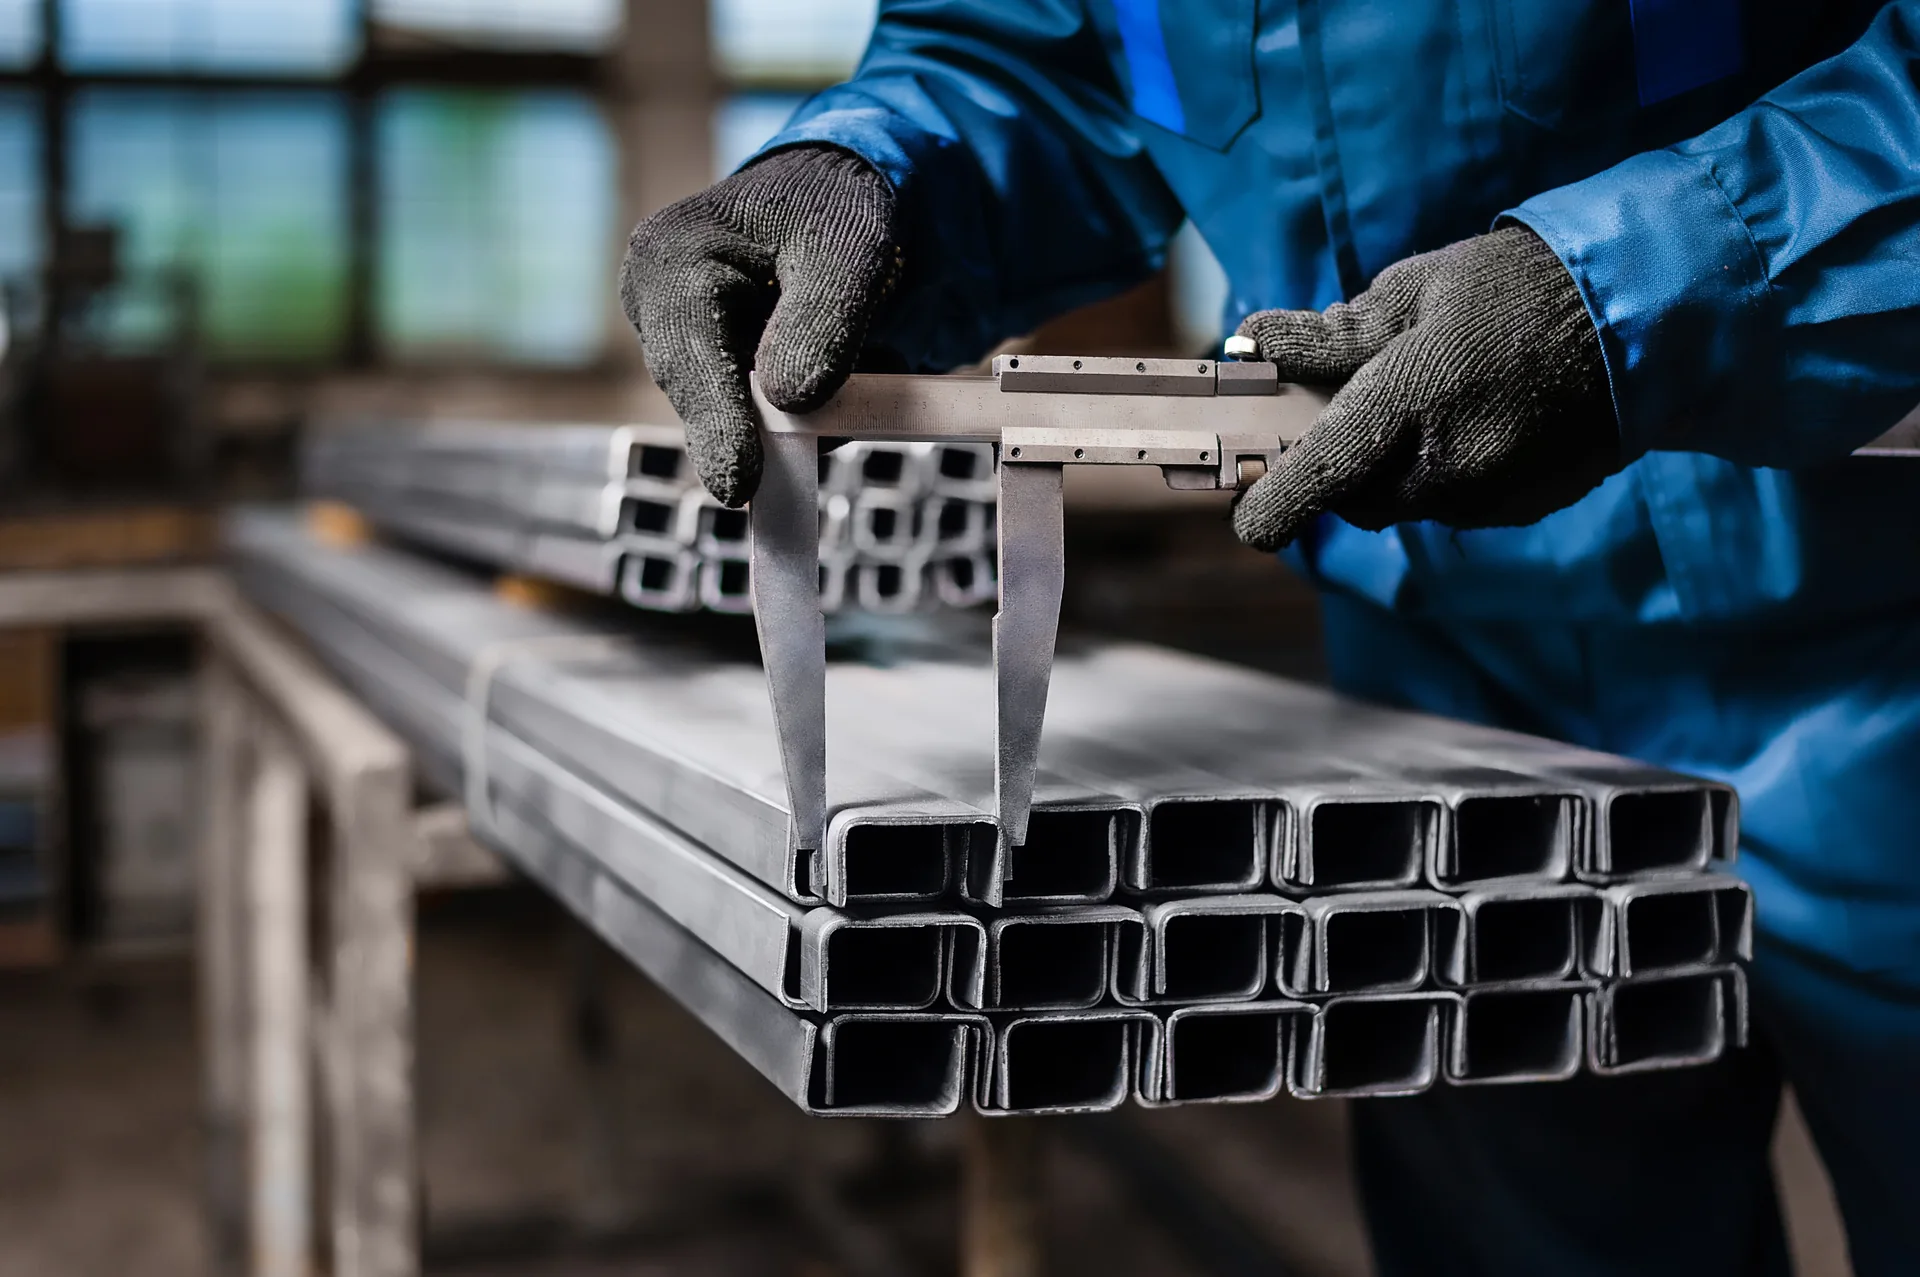
Gloved hands measuring a rectangular metal section with a caliper
Dimensional inspection of a steel section · illustrative technical process.
Purchase decision Product information or review route Review focus
Does the small-goods arrangement suit our handling task? Dumbwaiter configurations and documented dimensions Relationship between loading method, car dimensions, frame and building space
How do the glazed forms and interiors differ physically? Beijing showroom and cabin design Form, sightlines, surface composition and decisions requiring samples
Who makes the proposed equipment? Manufacturing route and the order’s source identification Direct freight/OEM foundation or a selected specialist source
How is a delivered item checked against the order? Project inspection plan and approved technical schedule Item identity, check method, acceptance basis and recorded result

The actual inspection plan is agreed with the responsible factory for the order. A complete elevator, a door assembly and a control board require different checks. The value of an inspection record is the link between the specified requirement, identified item, result and disposition of any discrepancy.

Quality Management describes document and change control. Inspection and Testing explains how order-specific checks and records are defined.

Project References and Application Scenarios

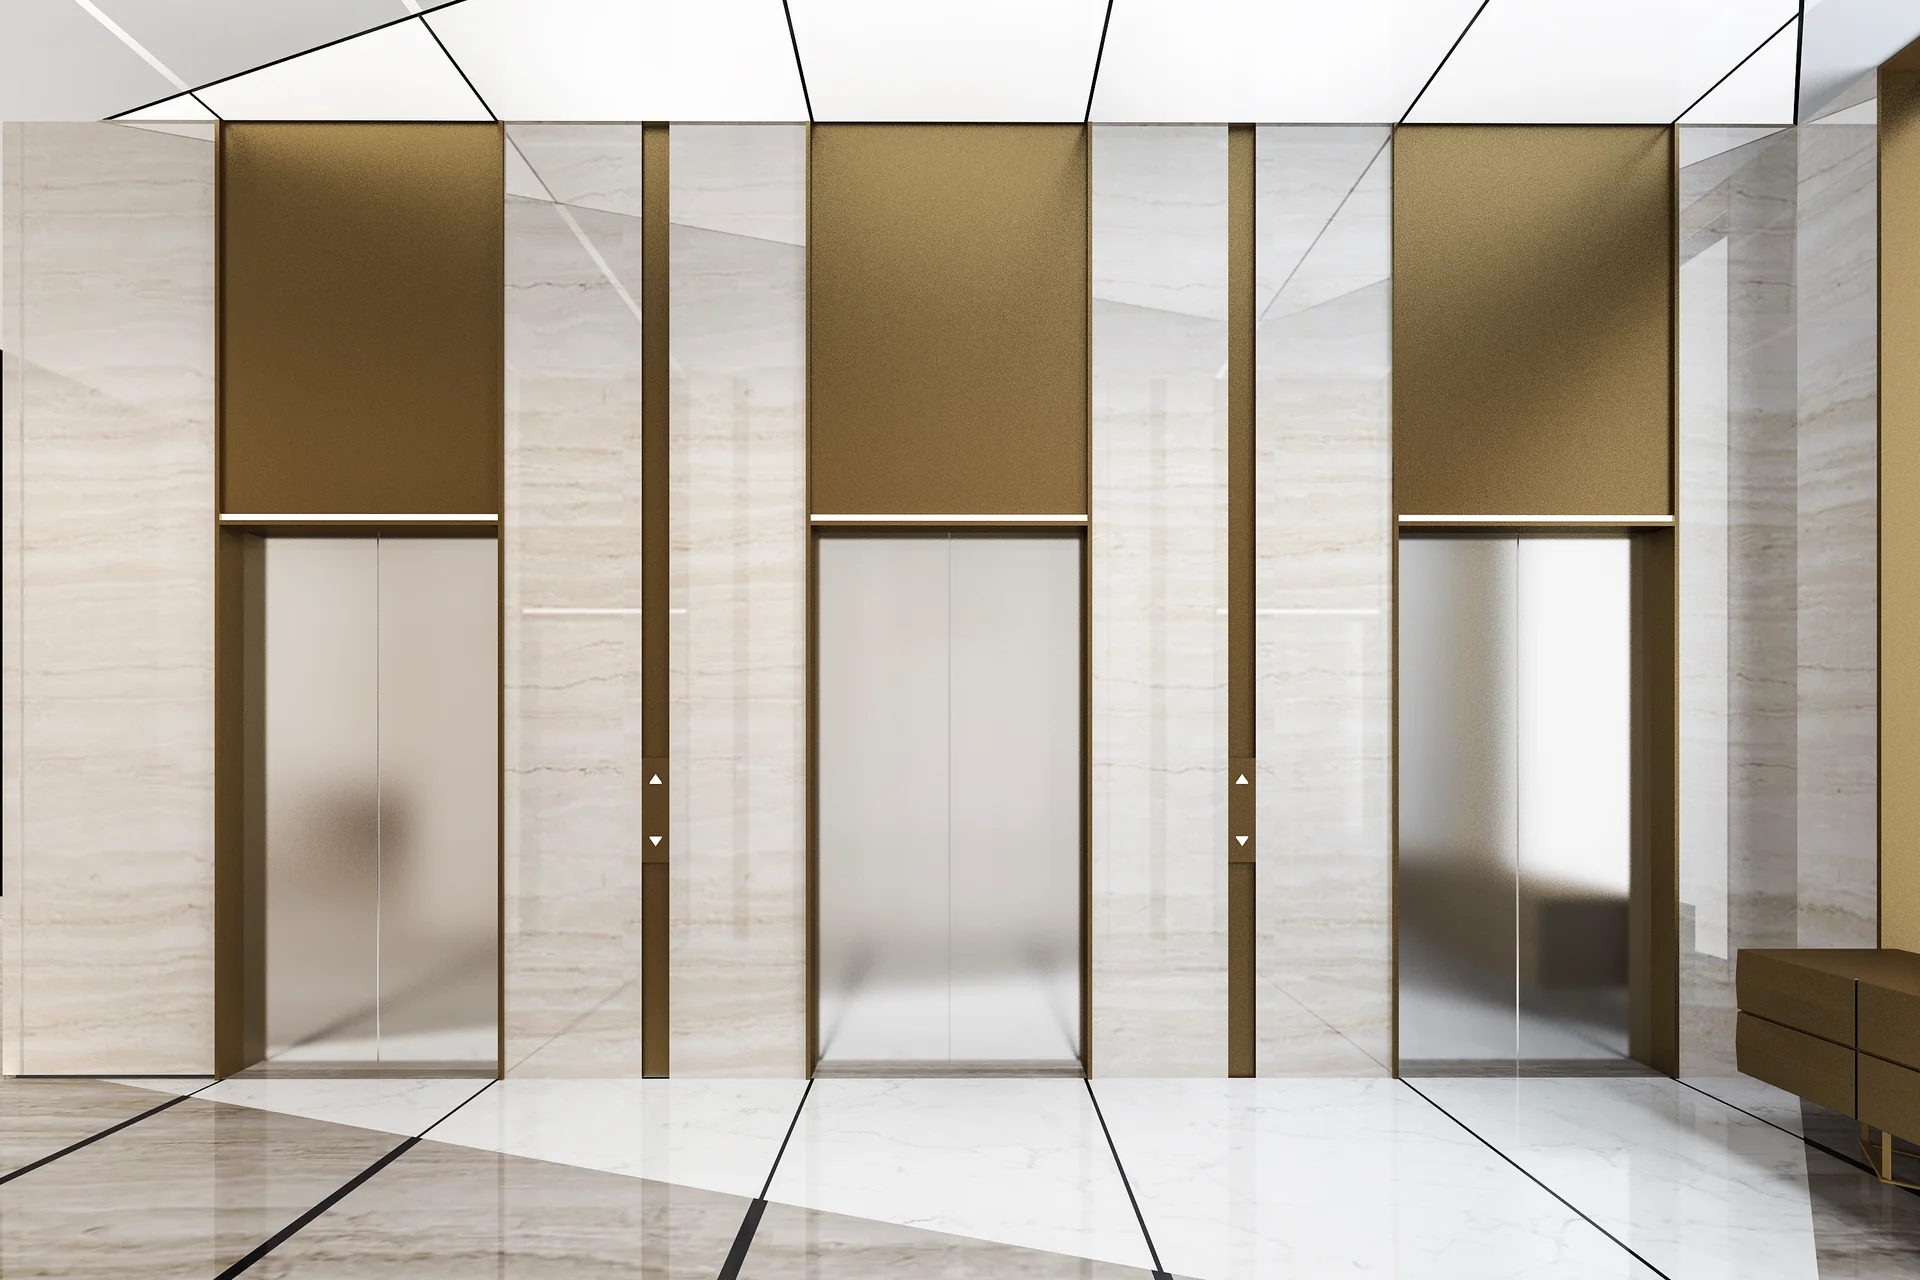
Passenger elevator lobby with bronze door surrounds and polished floor
Passenger circulation setting · illustrative, unnamed project.

The right reference demonstrates relevance to your task. For a freight project, ask about the load and handling method. For a residential project, ask about layout and use. For a component order, ask about equipment identification and the actual replacement scope.

Consider an illustrative mixed-use building with retail floors, apartments and a service basement. Retail visitors need intuitive movement between adjoining floors, residents need access to upper levels, and deliveries arrive through a loading area. An escalator route can support retail circulation, while the elevator plan deals with upper-floor access and the required accessible routes. Deliveries introduce their own goods envelope, entrance protection and loading time.

The conflict appears when a long loading operation occupies the only car residents can use. The possible responses include separating the service route, changing delivery arrangements or reassessing the elevator group. Each response has a different effect on building space and operation. Comparing those effects early helps the building team assign the right task to each product family.

Our Project References page provides the route for requesting a comparable example. Identify the product and application of interest, then review the confirmed delivery period, equipment scope and JAFITA’s role within the information available for disclosure.

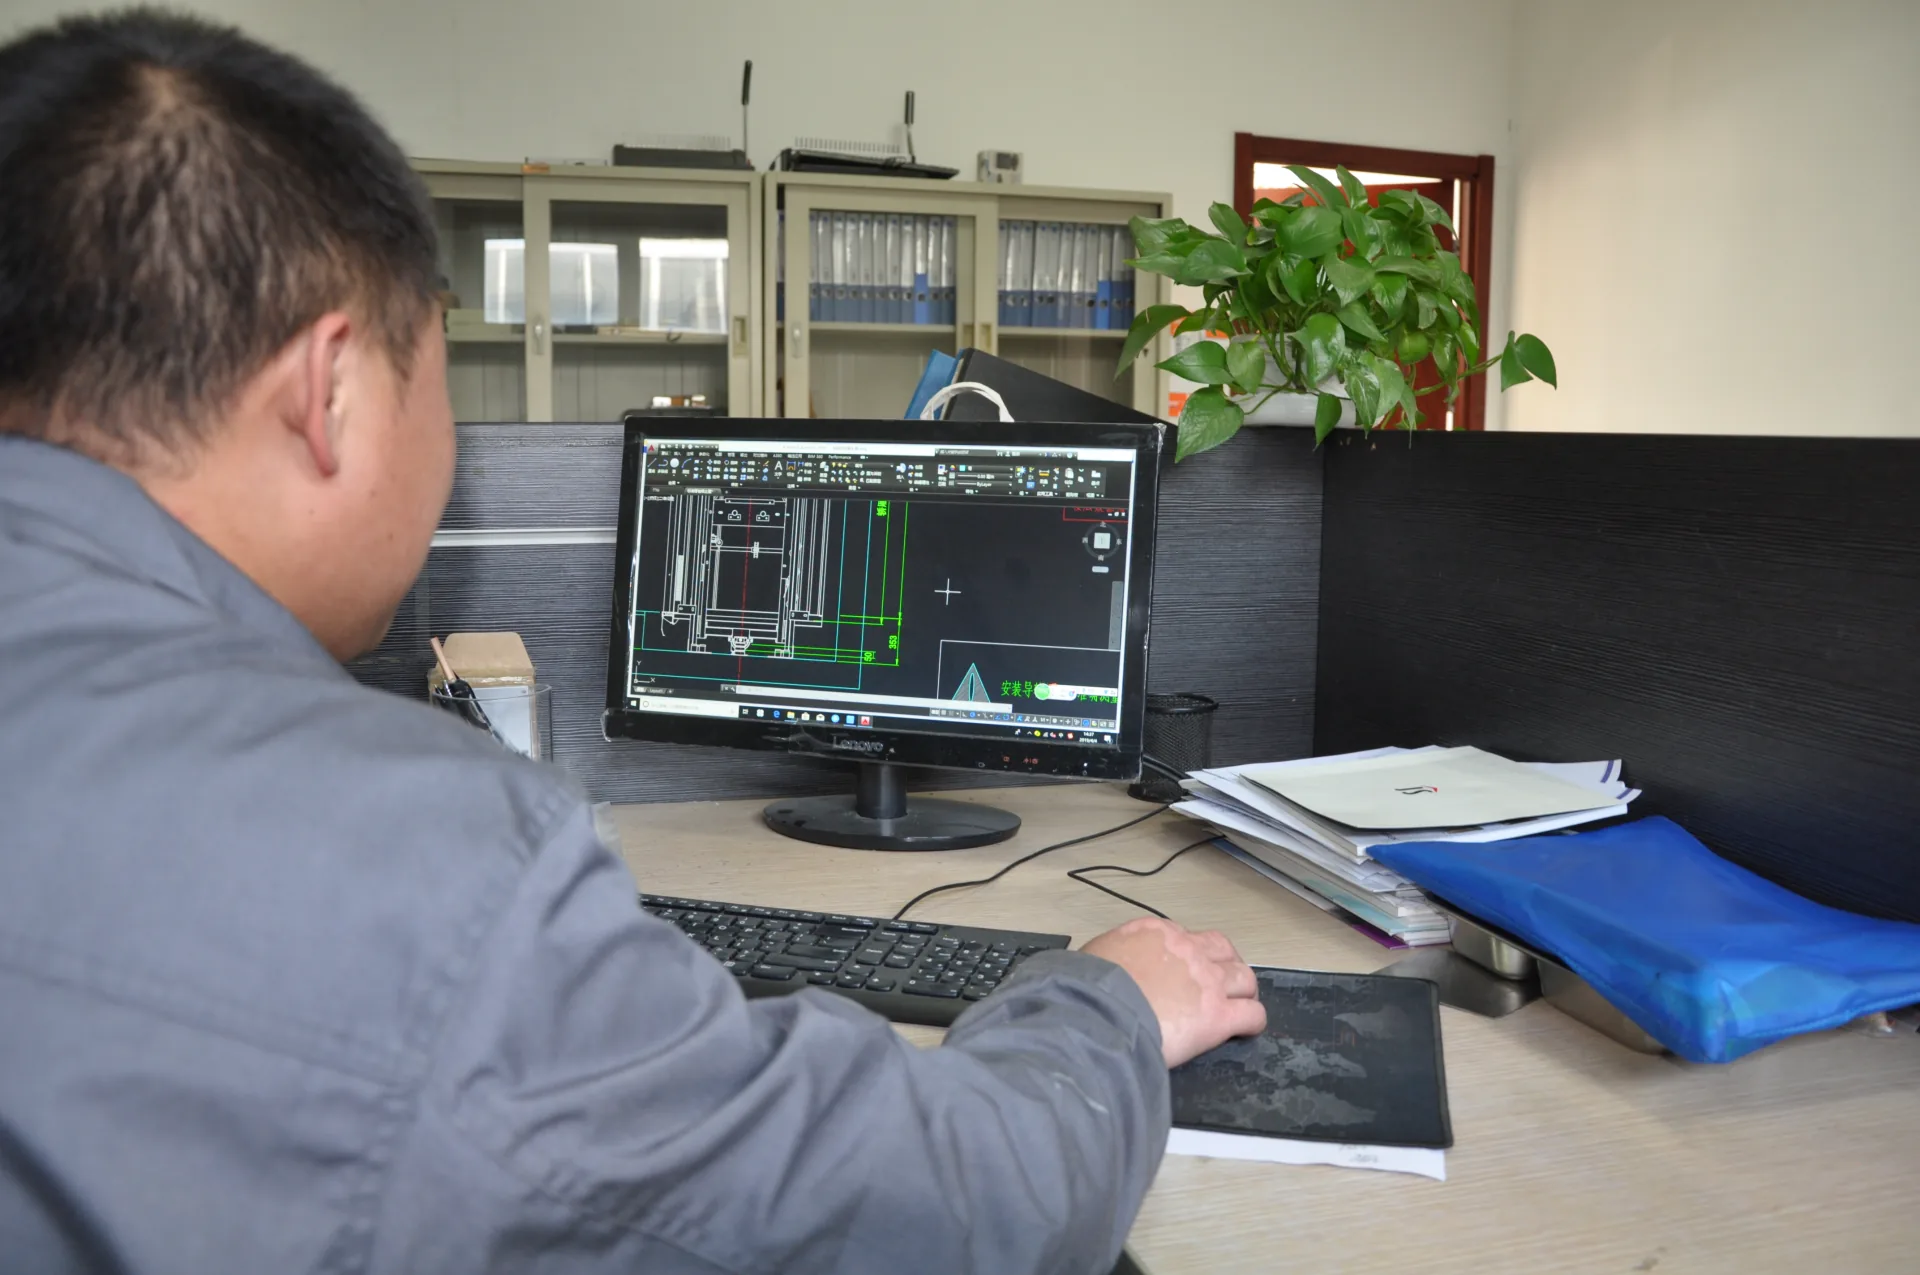
An engineer reviewing a lift CAD drawing at a workstation.
Drawing review · historical Jieteda company archive.

Technical Documents and Information Requests

JAFITA’s materials include a corporate brochure, product presentations and dedicated technical literature for relevant equipment, including dumbwaiters. These serve different purposes. A portfolio brochure supports initial selection; a drawing for an identified configuration supports engineering coordination.

For a new project, request the product data, general arrangement, major-component schedule, function description and applicable evidence. For an existing installation, include the equipment and part identity so that manuals and diagrams can be matched to the correct version. Public and controlled document routes are explained in Technical Resources.

Request Product Information Request Technical Drawings

Delivery and Lifecycle Support

Delivery planning starts with how the equipment will be received, stored and moved into position. Identify package grouping, unloading responsibility, lifting restrictions, storage conditions and the documents needed at the destination. Finish-sensitive panels and electronic assemblies may need different handling from structural items.

The site programme then connects building readiness, a qualified installation team, suitable power, commissioning coordination and local acceptance. JAFITA’s Installation Support is defined by the order and the available technical package.

After handover, retain the equipment identity, approved drawings, component schedule and manuals. Technical Training and After-Sales Support depend on that information when an operator needs guidance or a maintenance company requests parts.

Elevator technician wearing a Jieteda reflective vest and carrying a toolbox
Jieteda service personnel.

Product Selection FAQs

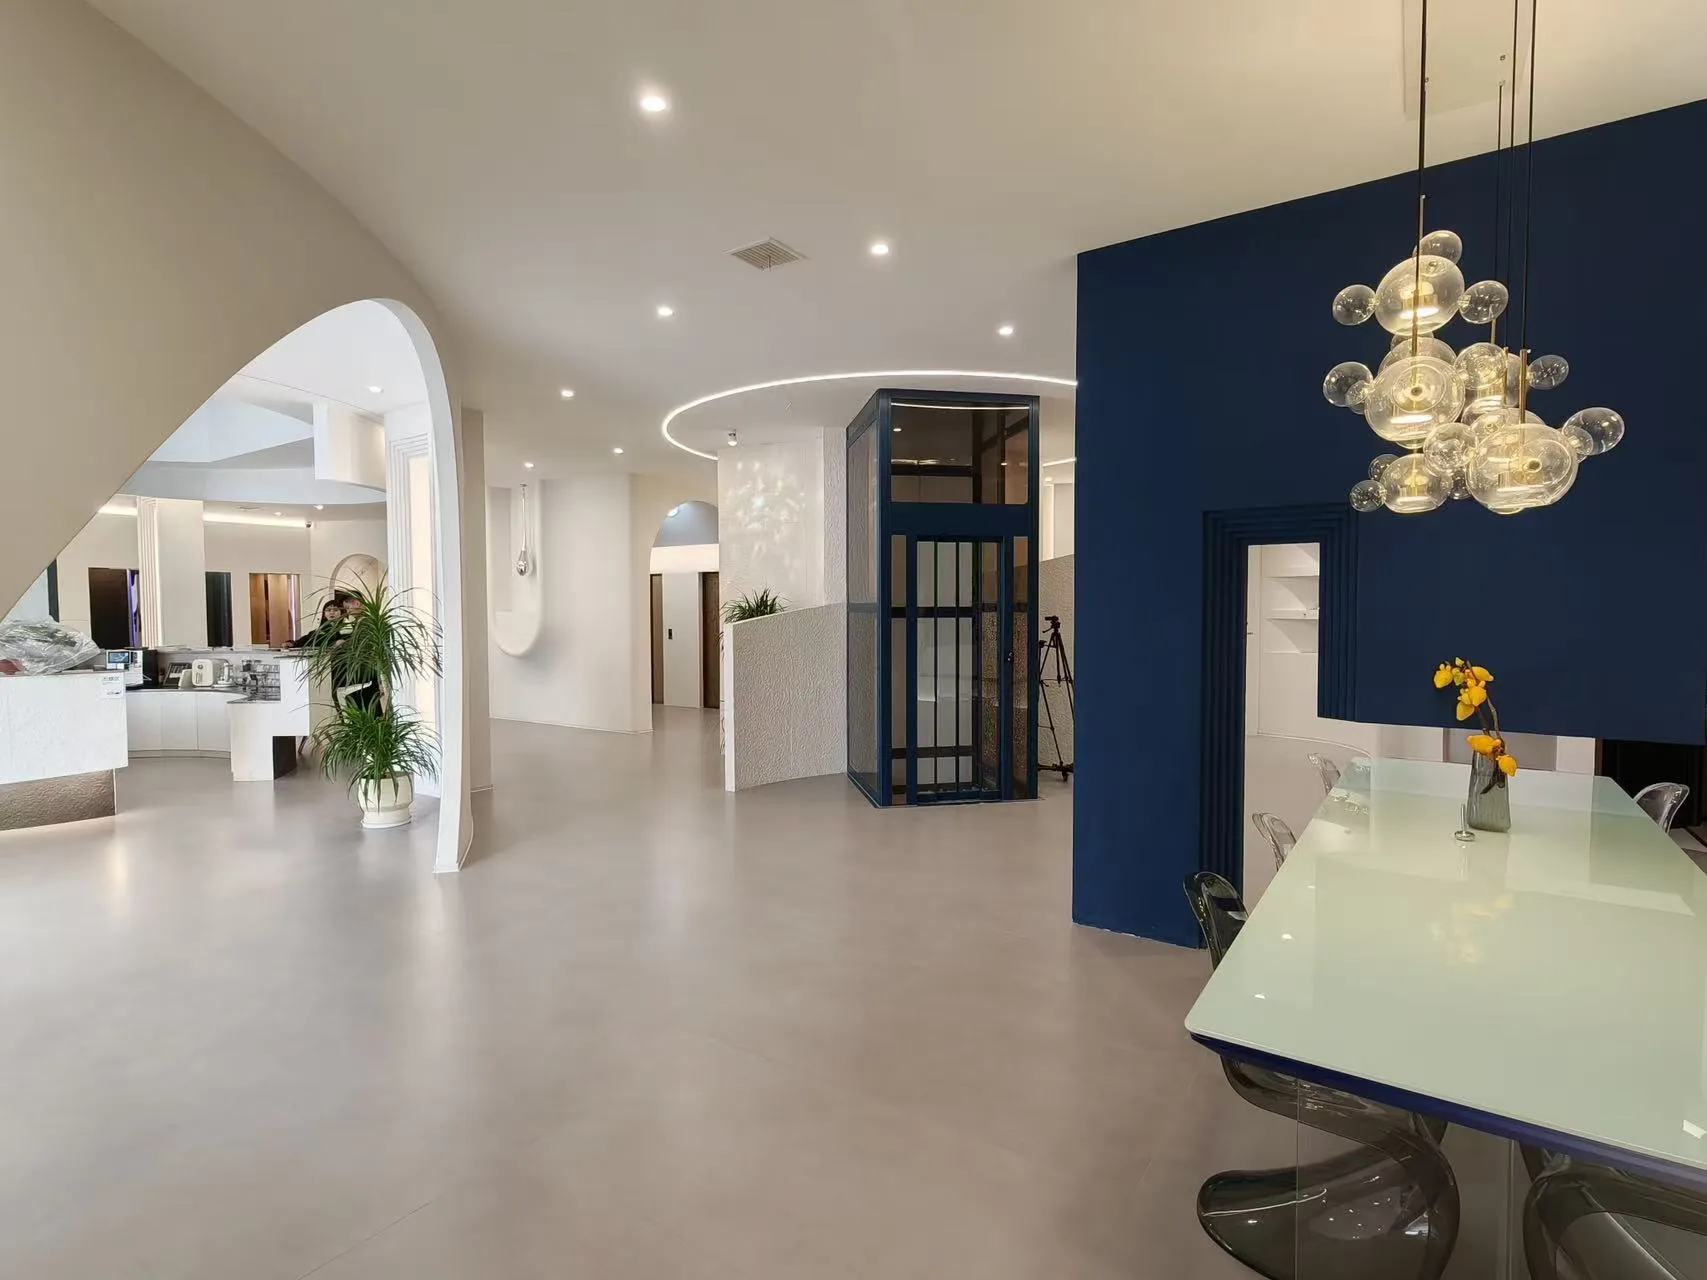
Elevator displays beside a lounge and meeting table in the Beijing showroom
A place to discuss the equipment brief · Beijing showroom.

Should we choose a product before the building layout is fixed?

Establish the likely product route early enough to protect space and structure. Final selection should use coordinated dimensions and operating requirements. Waiting until the shaft or opening is complete can unnecessarily restrict the solution.

Can one specification cover elevators and escalators in the same tender?

One tender can coordinate responsibilities, appearance and project dates. Each equipment group still needs a distinct technical schedule, acceptance basis and building interface. A shared project title does not make the equipment interchangeable.

Does JAFITA manufacture every item in the portfolio?

The portfolio combines a freight/OEM manufacturing foundation with specialist partner routes. The quotation identifies the responsible manufacturer and supplied scope for the selected equipment.

Can we order a replacement part using only the elevator brand?

Brand is an initial clue. Part number, revision, ratings, mounting and system identity are usually needed to establish compatibility. Start with the Components guide.

Why can two elevators with the same rated load need different shafts?

Car proportions, doors, entrance arrangement, drive layout, counterweight, guides and required clearances can differ. The general arrangement drawing, rather than the load alone, establishes the building envelope.

Can we choose the lowest price and resolve the technical differences later?

Unresolved differences can alter the product, civil works and support required. Compare offers after aligning the load case, dimensions, major systems, documents and responsibilities. The separate buyer guide explains how to compare elevator quotations.